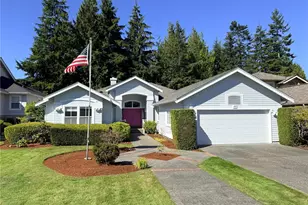
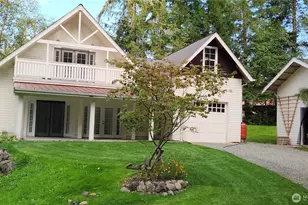
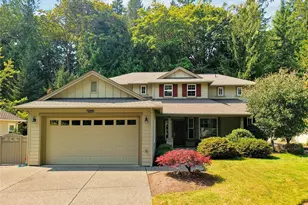
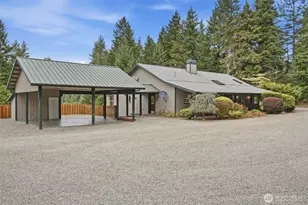
This is a carousel with tiles that activate property listing cards. Use the previous and next buttons to navigate.
1/1
$925,000
This is a carousel with tiles that activate property listing cards. Use the previous and next buttons to navigate.
1/1
Property Description
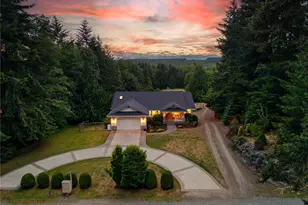
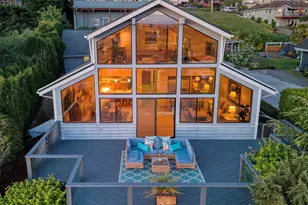
Perched high in a quiet corner of Driftwood Key, the very best of Pacific Northwest living awaits. This unique 2700 sq ft custom home is designed to capture breathtaking water & mountain views from the expansive deck & Great Room areas, with every window framing a different work of nature's art. You will love the gorgeous light, beautiful hardwood floors & extraordinary storage. The spacious main-level primary suite sits beside the tranquil forest & features a large 5-piece bath & oversized walk-in closet lined with Port Orford cedar. An open flex space includes laundry, and offers endless possibilities for media, hobbies or home office. The lower level features two additional bedrooms w/cedar-lined closets, a full bath & flexible living space ideal for guests, multigenerational living or gym. The 1184 sq ft tandem garage provides room for at least 2 vehicles & workshop, plus 2nd room for all your gear. The rare double lot offers privacy seldom found in the community and year-round sunshine is balanced by the serenity of your own private mini-forest. Curated gardens feature fruit trees, raised beds, native & specialty plants. Solar panels provide exceptional energy savings. Driftwood Key's outstanding amenities enhance everyday life with a private marina, boat launch, sandy beach, swimming pool, clubhouse, pickleball & pavilion. Whether you're boating, beachcombing or taking in the ever-changing views from your deck, you'll know you've arrived in a Pacific Northwest paradise.
Full Property Details
Full Property Details for 37464 Olympic View Rd NE
General
- Sold For: $925,000
- HOA FEE: $59/month
- HOA FEE FREQ.: Annually
- Taxes: $7,836 (2026)
- Status: Closed
- Type: Single Family
- Source: NWMLS
- MLS ID: 2563118
- Added to Site: 70 day(s) ago
Interior
- Interior Features: Bath Off Primary, Ceiling Fan(s), Dbl Pane/Storm Window, Fireplace, French Doors, Jetted Tub, Security System, Skylight(s), Sprinkler System, Vaulted Ceiling(s), Walk-In Closet(s), Water Heater
- Fireplace: Yes
- Number of Fireplaces: 1
- Fireplace(s): Gas
- Appliances: Dishwasher(s), Dryer(s), Garbage Disposal, Refrigerator(s), Stove(s)/Range(s), Washer(s)
- Flooring: Hardwood, Vinyl
Rooms
Bathrooms
- Total Bathrooms: 3
- Full Bathrooms: 2
- Half Bathrooms: 1
- Main Floor Baths: 2
- Main - 1/2 Baths: 1
- Lower - Full Baths: 1
Bedrooms
- Total Bedrooms: 3
- Bedrooms Lower: 2
- Bedrooms Main: 1
Additional Information
- Amenities: Cable TV, Deck, Patio, Propane, Sprinkler System
- Pool: Yes
- Pool Description: Community
- Security/Safety: Security System
Parking
- Garage: Yes
- Attached garage: Yes
- Covered Spaces: 3
- Uncovered Spaces: 5
- Parking Features: Driveway, Attached Garage, Off Street
Location
- Area: 161 - Hansville
- County: Kitsap
- Subdivision: Driftwood Key
- Building Name: Driftwood Key - 9th Addition
- Driving Directions: Hansville Road N, Left on Little Boston, turns to Cliffside, right on to Hood Canal Drive, turn right at Hood Canal Pl and Hood Canal Dr. intersection, Right on Olympic View Rd. House is on the right.
- Direction Faces: West
School Information
- High School District: North Kitsap #400
- Elementary School: David Wolfle Elem
- Middle School: Kingston Middle
- High School: Kingston High School
Community
- Association: Yes
- Assoc. Fees Include: See Remarks
Heating & Cooling
- Air Conditioning: Yes
- Cooling Type: Forced Air, Heat Pump
- Heating Type: Forced Air, Heat Pump
- Water Heater: Propane
Utilities
- Sewer: Septic Tank
- Water: Public
Structural Information
- Structure Type: House
- Exterior Const.: Cement Planked
- Basement Desc.: None
- Foundation: Poured Concrete, Slab
- Roof: Metal
- Entry Location: Main
- Square Feet: 2,704
- Finished Total: 2,704 Sq. Ft.
- Year Built: 2007
- Property Condition: Good
Lot Features
- Property View: Bay, Canal, Mountains, Territorial
- Lot Size (Acres): 0.48
- Lot Size (Sq. Ft.): 20,908
- Lot Size Source: Public Records
- Lot Dimensions: 140' x 149'
- Topography: Level, Partial Slope, Terraces
- Lot Features: Paved
- Trees/Vegetation: Brush, Fruit Trees, Garden Space, Wooded
Green Features
- Energy Generation: Solar
Financial Considerations
- Association Fee: $702
- Assoc Fee Freq.: Annually
- Tax Amount: $7,836.68
- Tax Year: 2026
- Terms: Conventional, VA Loan
Disclosures and Reports
- Special Conditions: None
- Inclusions: Dishwasher(s), Dryer(s), Garbage Disposal, Leased Equipment, Refrigerator(s), Stove(s)/Range(s), Washer(s)
- Property ID: 1561893
- Lot Number: 19
Get Pre-Approved Today
Schools
Schools serving 37464 Olympic View Rd NE
School District:North Kitsap School District
| Name | Grades | Distance |
|---|---|---|
David Wolfle Elementary School 27089 Highland Road Northeast, Kingston, WA 98346 | PK-6 | 6.6 mi |
Kingston Middle School 9000 Northeast West Kingston Road, Kingston, WA 98346 | 6-9 | 7.6 mi |
Kingston High School 26201 Siyaya Avenue Northeast, Kingston, WA 98346 | 9-12 | 7.4 mi |
Disclaimer:
School attendance boundaries provided by ATTOM Data Solutions and are for reference only. Contact the school directly to verify enrollment eligibility.
Price & Sales History for 37464 Olympic View Rd NE
Date
Details
Price
Change
Source
9/02/2026
Sold
$925,000
—
MLS
8/01/2026
Listed
$925,000
—
MLS
Disclaimer: Historical sales information is derived from public records provided by the county offices. Information is not guaranteed and should be independently verified.
37464 Olympic View Road NE, Hansville, WA 98340 (MLS# 2563118) is a Single Family property that was sold at $925,000 on September 02, 2026. This property was sold by Carii Clawson Team from our Bainbridge Island Office.Want to learn more about 37464 Olympic View Road NE? Do you have questions about finding other Single Family real estate for sale in Hansville? You can browse all Hansville real estate or contact a Coldwell Banker agent to request more information.