
This is a carousel with tiles that activate property listing cards. Use the previous and next buttons to navigate.
1/1
$1,025,000
This is a carousel with tiles that activate property listing cards. Use the previous and next buttons to navigate.
1/1
Property Description
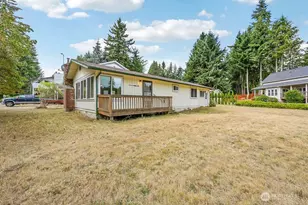
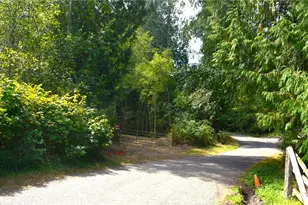
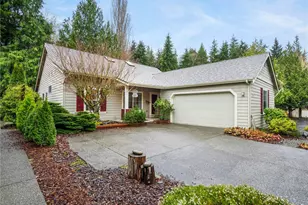
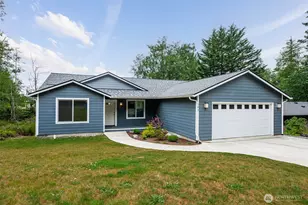
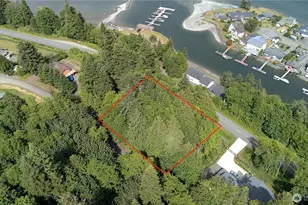
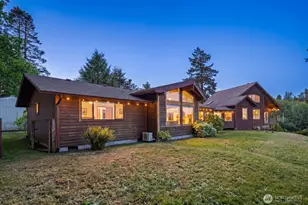
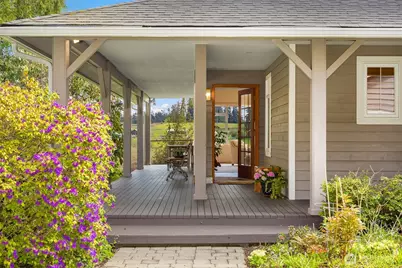
Set amid nine acres of rolling pastoral land, this dreamy retreat unfolds as a gardener's paradise-where ever-changing views stretch across open meadows and neighboring farms. Professionally landscaped, the grounds feel like your own private botanical garden, showcasing innumerable specimens of rhododendrons, Japanese maples, mature conifers, and perennial blooms. Each season reveals a new palette, creating a constantly evolving tapestry of color, texture, and light. The three-bedroom residence is thoughtfully designed to embrace its surroundings, with vaulted ceilings and expansive windows that flood the interiors with natural light. A covered deck invites morning coffee at sunrise and lingering evenings immersed in birdsong and tranquil views. Beautifully maintained with newer roof, heat pump, wood stove, exterior paint, HW heater. Two-car garage is complemented by a versatile annex-ideal for a private office, art studio, workshop, or quiet writer's retreat. Tucked away at the end of a peaceful country lane, the property offers meandering trails through forest and open pasture, making it a notable destination for birding and nature study, known as Redtail Roost. Despite its seclusion, you're just minutes from the iconic Point No Point Lighthouse and beach-perfect for spontaneous coastal strolls. Stop by the local bakery for coffee and a warm treat on your way, and savor the rare balance of privacy, beauty, and proximity. This is not simply a home-it's a living work of art.
Full Property Details
Full Property Details for 37695 Hansville Rd NE
General
- Sold For: $1,025,000
- Taxes: $6,556 (2026)
- Status: Closed
- Type: Single Family
- Source: NWMLS
- MLS ID: 2506172
- Added to Site: 92 day(s) ago
Interior
- Interior Features: Bath Off Primary, Ceiling Fan(s), Dbl Pane/Storm Window, Dining Room, Fireplace, French Doors, Vaulted Ceiling(s), Walk-In Closet(s), Water Heater
- Fireplace: Yes
- Number of Fireplaces: 1
- Fireplace(s): Wood Burning
- Appliances: Dishwasher(s), Dryer(s), Refrigerator(s), Stove(s)/Range(s), Trash Compactor, Washer(s)
- Flooring: Ceramic Tile, Hardwood, Vinyl, Vinyl Plank, Carpet
Rooms
Bathrooms
- Total Bathrooms: 3
- Full Bathrooms: 1
- 3/4 Bathrooms: 2
- Upper - Full Baths: 1
- Upper - 3/4 Baths: 1
- Main Floor Baths: 1
- Main - 3/4 Baths: 1
Bedrooms
- Total Bedrooms: 3
- Bedrooms Upper: 3
Additional Information
- Amenities: Deck, Fenced-Partially, High Speed Internet, Outbuildings
- Security/Safety: Partially Fenced
Parking
- Garage: Yes
- Covered Spaces: 2
- Parking Features: Driveway, Detached Garage
Location
- Area: 161 - Hansville
- County: Kitsap
- Subdivision: Hansville
- Driving Directions: From Hwy 104, take Hansville Rd north approx 7 miles. Driveway will be on your left, across from vineyard and just past open pasture. See sign by bus stop shelter. Keep bearing left to #37695
- Direction Faces: West
School Information
- High School District: North Kitsap #400
- Elementary School: Richard Gordon Elem
- Middle School: Kingston Middle
- High School: Kingston High School
Heating & Cooling
- Air Conditioning: Yes
- Cooling Type: Heat Pump
- Heating Type: Heat Pump, Wall Furnace
- Water Heater: Electric
Utilities
- Sewer: Septic Tank
- Water: Public
Structural Information
- Architectural Style: Contemporary
- Structure Type: House
- Exterior Const.: Wood, Wood Products
- Basement Desc.: None
- Foundation: Concrete Ribbon
- Roof: Composition
- Entry Location: Main
- Square Feet: 2,031
- Finished Total: 2,031 Sq. Ft.
- Year Built: 1990
- Property Condition: Good
Lot Features
- Property View: Territorial
- Lot Size (Acres): 8.99
- Lot Size (Sq. Ft.): 391,604
- Lot Size Source: County Records
- Topography: Equestrian, Level, Partial Slope, Rolling
- Lot Features: Dead End Street, Open Space, Secluded
- Trees/Vegetation: Garden Space, Pasture, Wooded
Financial Considerations
- Tax Amount: $6,556
- Tax Year: 2026
- Terms: Cash, Conventional, VA Loan
Disclosures and Reports
- Special Conditions: None
- Inclusions: Dishwasher(s), Dryer(s), Refrigerator(s), Stove(s)/Range(s), Trash Compactor, Washer(s)
- Property ID: 21280240192008
Get Pre-Approved Today
Schools
Schools serving 37695 Hansville Rd NE
School District:North Kitsap School District
| Name | Grades | Distance |
|---|---|---|
Richard Gordon Elementary School 26331 Barber Cut Off Road Northeast, Kingston, WA 98346 | K-6 | 6.9 mi |
Kingston Middle School 9000 Northeast West Kingston Road, Kingston, WA 98346 | 6-9 | 7.3 mi |
Kingston High School 26201 Siyaya Avenue Northeast, Kingston, WA 98346 | 9-12 | 7.1 mi |
Disclaimer:
School attendance boundaries provided by ATTOM Data Solutions and are for reference only. Contact the school directly to verify enrollment eligibility.
Price & Sales History for 37695 Hansville Rd NE
Date
Details
Price
Change
Source
6/16/2026
Sold
$1,025,000
3.02%
MLS
4/20/2026
Listed
$995,000
—
MLS
Disclaimer: Historical sales information is derived from public records provided by the county offices. Information is not guaranteed and should be independently verified.
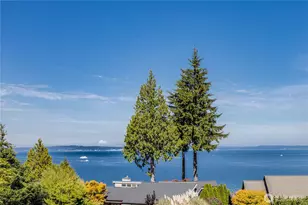
37695 Hansville Road NE, Hansville, WA 98340 (MLS# 2506172) is a Single Family property that was sold at $1,025,000 on June 16, 2026. This property was listed by Lisa Paxson from our Bainbridge Island Office.Want to learn more about 37695 Hansville Road NE? Do you have questions about finding other Single Family real estate for sale in Hansville? You can browse all Hansville real estate or contact a Coldwell Banker agent to request more information.