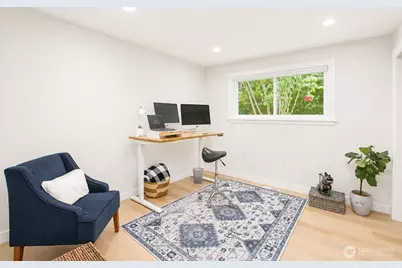
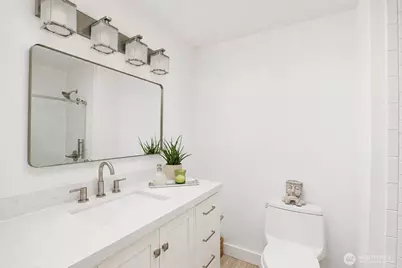
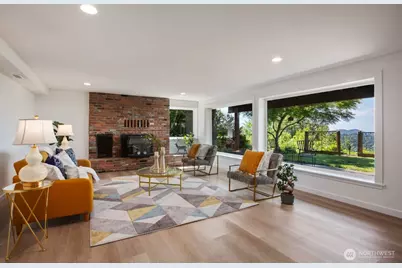
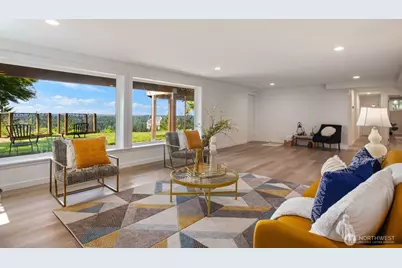
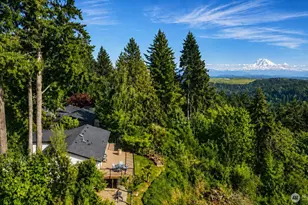
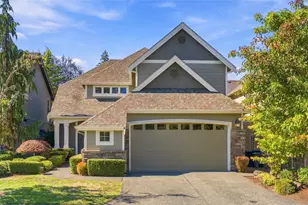
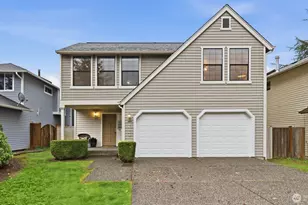
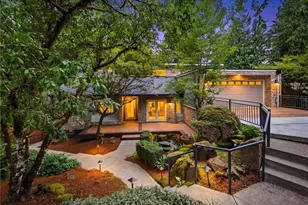
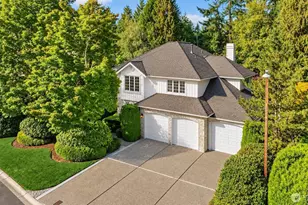
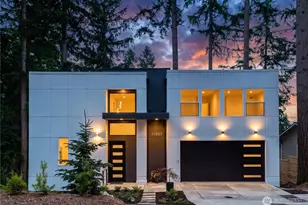
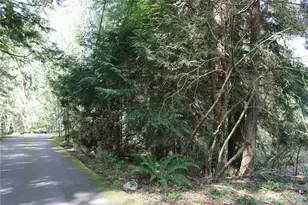
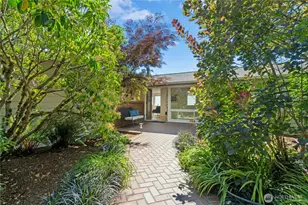
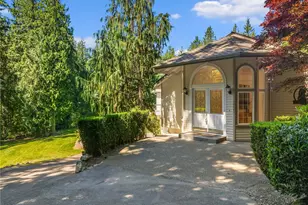
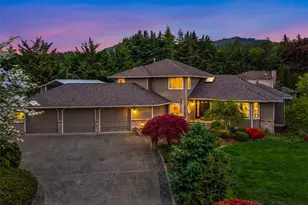
Full Property Details for 12065 206th Pl SE
General
- Price: $1,775,000
- HOA FEE: $34/month
- HOA FEE FREQ.: Annually
- Taxes: $9,133 (2026)
- Status: Active
- Type: Single Family
- Source: NWMLS
- MLS ID: 2576492
- Updated: 9/17/2026
- Added to Site: 49 day(s) ago
Interior
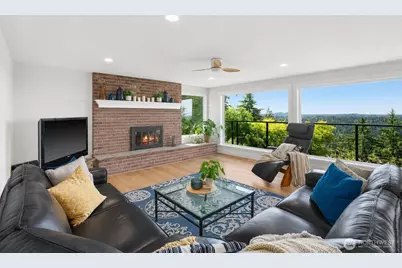
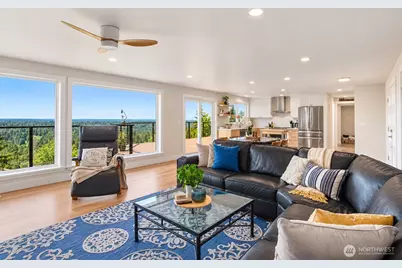
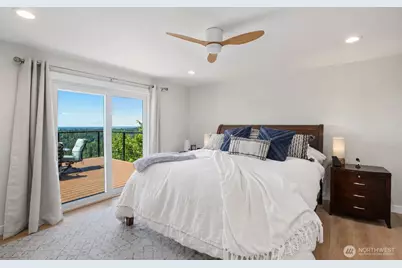
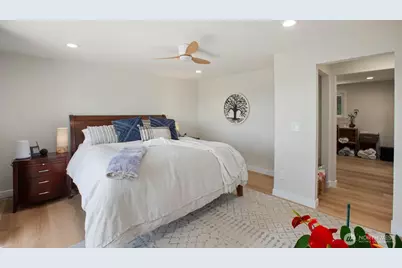
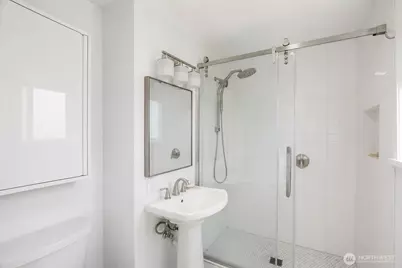
- Interior Features: Bath Off Primary, Ceiling Fan(s), Dbl Pane/Storm Window, Dining Room, Fireplace, Skylight(s), Water Heater
- Fireplace: Yes
- Number of Fireplaces: 2
- Fireplace(s): Gas, Wood Burning
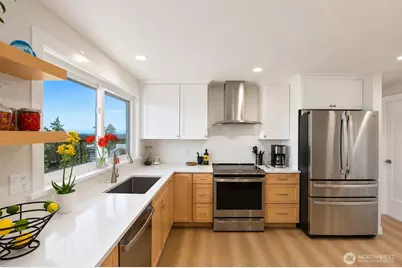
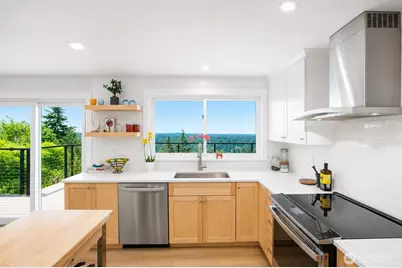
- Appliances: Dishwasher(s), Dryer(s), Microwave(s), Refrigerator(s), Stove(s)/Range(s), Washer(s)
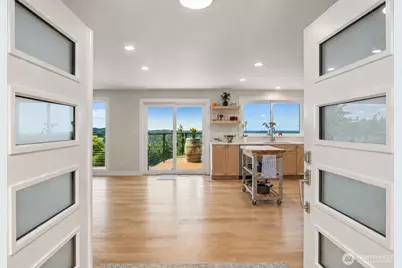
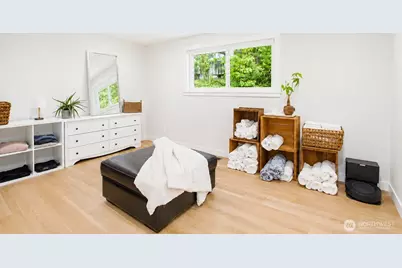
- Flooring: Ceramic Tile, Hardwood, Laminate, Vinyl Plank
Rooms
- Total Bathrooms: 3
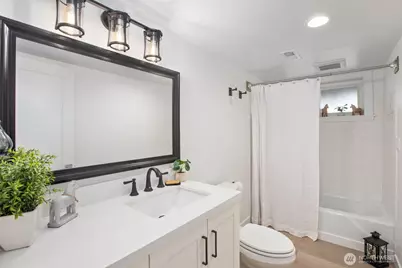
- Full Bathrooms: 2
- 3/4 Bathrooms: 1
- Main Floor Baths: 2
- Main - 3/4 Baths: 1
- Lower - Full Baths: 1
- Total Bedrooms: 4
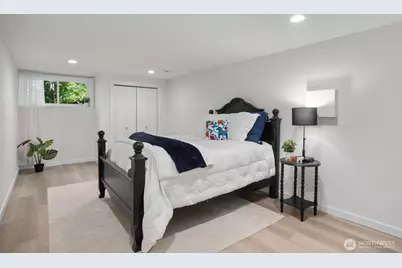
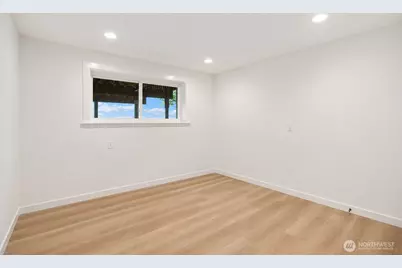
- Bedrooms Lower: 2
- Bedrooms Main: 2
Additional Information
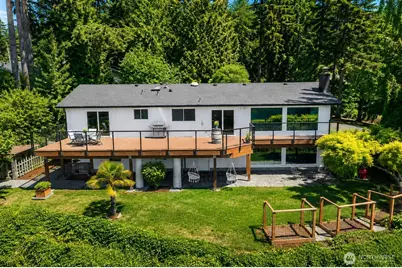
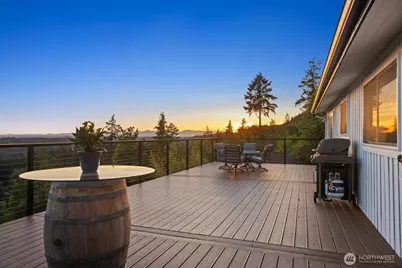
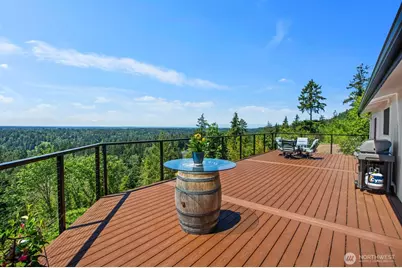
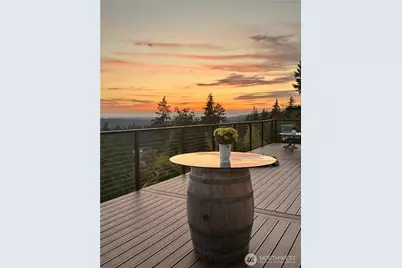
- Amenities: Cable TV, Deck, Dock, Gas Available, High Speed Internet, Outbuildings, Patio, RV Parking, Shop
Parking
- Garage: Yes
- Attached garage: Yes
- Covered Spaces: 2
- Uncovered Spaces: 3
- Parking Features: Attached Garage, RV Parking
Location
- Area: 500 - East Side/South of I-90
- County: King
- Subdivision: Issaquah
- Building Name: High Valley Ranchettes
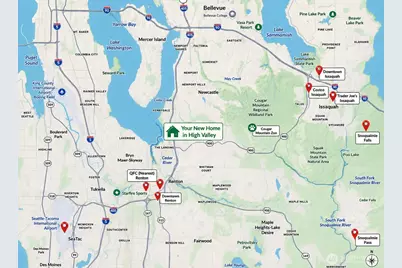
- Driving Directions: Take May Valley Road to SE 127th, Road entrance to High Valley becomes 206th Place SE near top of hill. Home on left side. Drive down private driveway and park in front of the home, keybox on spigot.
- Direction Faces: Southwest
School Information
- High School District: Issaquah
- Elementary School: Apollo Elem
- Middle School: Maywood Mid
- High School: Liberty Snr High
Community
- Association: Yes
- Assoc. Fees Include: Common Area Maintenance, Road Maintenance
Heating & Cooling
- Air Conditioning: Yes
- Cooling Type: Central Air
- Heating Type: Forced Air, Stove/Free Standing
- Water Heater: Gas
Utilities
- Sewer: Septic Tank
- Water: Public
Structural Information
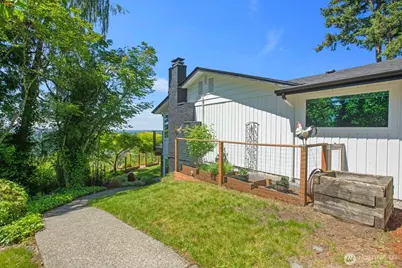
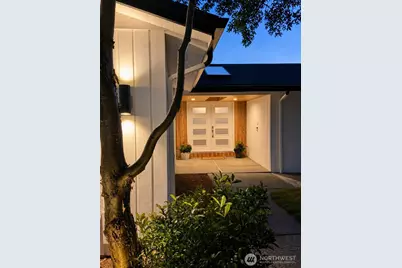
- Architectural Style: Contemporary
- Structure Type: House
- Exterior Const.: Brick, Wood
- Basement Desc.: Daylight, Finished
- Foundation: Poured Concrete
- Roof: Composition
- Entry Location: Main
- Square Feet: 2,840
- Finished Total: 2,840 Sq. Ft.
- Year Built: 1968
- Property Condition: Updated/Remodeled
Lot Features
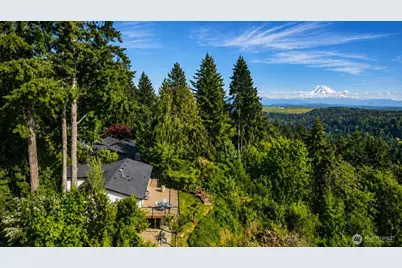
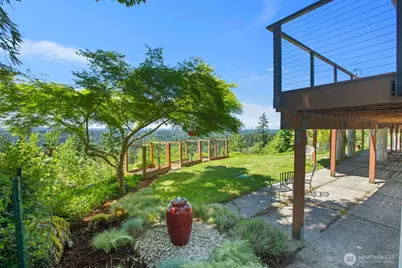
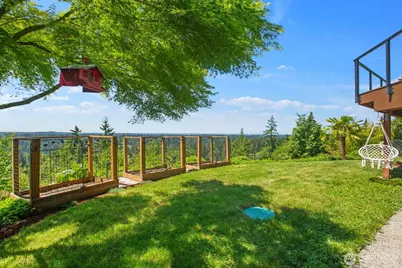
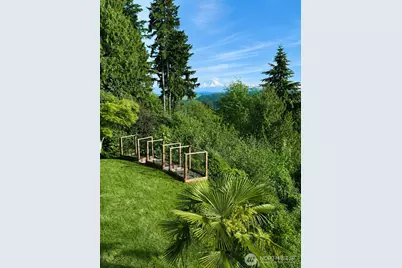
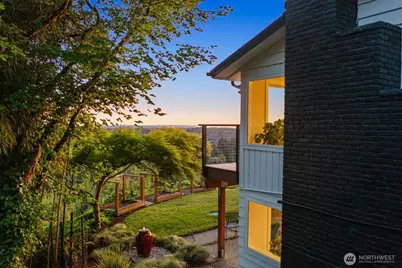
- Property View: Mountains, See Remarks, Territorial
- Lot Size (Acres): 1.62
- Lot Size (Sq. Ft.): 70,567
- Lot Size Source: Realist
- Topography: Equestrian, Level, Rolling, Sloped, Terraces
- Lot Features: Paved, Secluded
- Trees/Vegetation: Garden Space, Wooded
Financial Considerations
- Association Fee: $406
- Assoc Fee Freq.: Annually
- Tax Amount: $9,133
- Tax Year: 2026
- Terms: Conventional, FHA, VA Loan
Disclosures and Reports
- Special Conditions: None
- Inclusions: Dishwasher(s), Dryer(s), Microwave(s), Refrigerator(s), Stove(s)/Range(s), Washer(s)
- Property ID: 3388300750
Listed by Teresa Parker | eXp Realty | (888) 317-5197 and Toby Parker | eXp Realty | (888) 317-5197