This is a carousel with tiles that activate property listing cards. Use the previous and next buttons to navigate.
1/1
$2,125,000
This is a carousel with tiles that activate property listing cards. Use the previous and next buttons to navigate.
1/1
Property Description
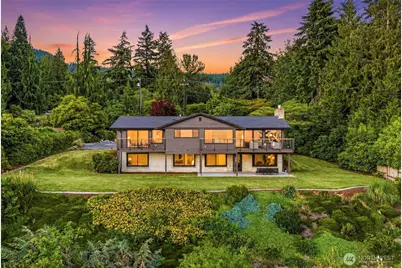
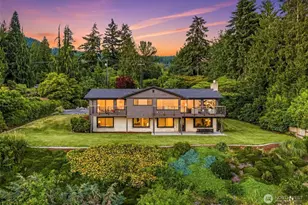
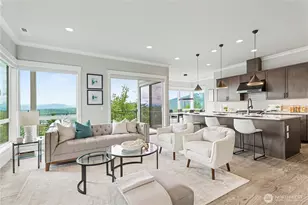
Completely renovated and thoughtfully reconfigured from the studs out, this exceptional Issaquah home offers luxury living with unbelievable panoramic views of Mount Rainier, High Valley, and the Olympic Mountains. Designed to maximize its spectacular setting, walls of windows and expansive outdoor spaces create a seamless connection to the surrounding landscape. The heart of the home is a beautifully designed kitchen featuring a large island w/ seating, premium appliances, designer cabinetry, and an open flow to the gorgeous main living area. Direct access to the expansive view deck creates the ideal setting for entertaining or taking in the ever-changing mountain vistas. The large primary suite features its own private deck, a walk in closet, and a well-appointed designer bathroom. Downstairs is a spacious bonus room, and three (of four!) additional bedrooms, including a king-sized guest suite with its own private bath & walk-in. Outside, discover beautifully curated year-round gardens filled with native plants and rare botanical varietals, a rare flat yard, garden shed, private driveway, and a lofted/finished two-car garage, providing outstanding storage and versatility. Offering the perfect balance of privacy and convenience, this remarkable property feels worlds away while just minutes from downtown Issaquah, I90, Bellevue and Seattle. A rare opportunity to enjoy stunning views, extensive updates, and peaceful Pacific Northwest living without sacrificing an easy commute.
Full Property Details
Full Property Details for 12303 206th Pl SE
General
- Sold For: $2,125,000
- HOA FEE: $33/month
- Taxes: $10,061 (2026)
- Status: Closed
- Type: Single Family
- Source: NWMLS
- MLS ID: 2541059
- Added to Site: 49 day(s) ago
Interior
- Interior Features: Bath Off Primary, Dbl Pane/Storm Window, Fireplace, Skylight(s), Vaulted Ceiling(s), Walk-In Closet(s), Water Heater, Wine/Beverage Refrigerator
- Fireplace: Yes
- Number of Fireplaces: 1
- Fireplace(s): Gas
- Appliances: Dishwasher(s), Dryer(s), Garbage Disposal, Microwave(s), Refrigerator(s), Stove(s)/Range(s), Washer(s)
- Flooring: Ceramic Tile, Engineered Hardwood, Carpet
Rooms
Bathrooms
- Total Bathrooms: 4
- Full Bathrooms: 1
- 3/4 Bathrooms: 2
- Half Bathrooms: 1
- Main Floor Baths: 2
- Main - 3/4 Baths: 1
- Main - 1/2 Baths: 1
- Lower - Full Baths: 1
- Lower - 3/4 Baths: 1
Bedrooms
- Total Bedrooms: 5
- Bedrooms Lower: 3
- Bedrooms Main: 2
Additional Information
- Amenities: Cable TV, Deck, Electric Car Charging, High Speed Internet, Patio, Shop
Parking
- Garage: Yes
- Attached garage: Yes
- Covered Spaces: 2
- Uncovered Spaces: 4
- Parking Features: Driveway, Attached Garage
Location
- Area: 500 - East Side/South of I-90
- County: King
- Subdivision: Issaquah
- Building Name: High Valley- Ranchettes ADD
- Driving Directions: GPS
- Direction Faces: East
School Information
- High School District: Issaquah
- Elementary School: Apollo Elem
- Middle School: Maywood Mid
- High School: Liberty Snr High
Community
- Association: Yes
- Assoc. Fees Include: See Remarks
Heating & Cooling
- Air Conditioning: Yes
- Cooling Type: Heat Pump
- Heating Type: Forced Air, Wall Furnace
- Water Heater: Gas
Utilities
- Sewer: Septic Tank
- Water: Public
Structural Information
- Architectural Style: Contemporary
- Structure Type: House
- Construction Status: Completed
- Exterior Const.: Wood
- Basement Desc.: Daylight
- Foundation: Poured Concrete
- Roof: Composition
- Entry Location: Main
- Square Feet: 3,480
- Finished Total: 3,480 Sq. Ft.
- Year Built: 1963
- Property Condition: Updated/Remodeled
Lot Features
- Property View: Mountains, See Remarks, Territorial
- Lot Size (Acres): 1.31
- Lot Size (Sq. Ft.): 57,063
- Lot Size Source: Realist
- Topography: Level, Partial Slope, Sloped, Terraces
- Lot Features: Paved
- Trees/Vegetation: Fruit Trees, Garden Space
Financial Considerations
- Association Fee: $33
- Assoc Fee Freq.: Monthly
- Tax Amount: $10,061
- Tax Year: 2026
- Terms: Cash, Conventional, VA Loan
Disclosures and Reports
- Special Conditions: None
- Inclusions: Dishwasher(s), Dryer(s), Garbage Disposal, Leased Equipment, Microwave(s), Refrigerator(s), Stove(s)/Range(s), Washer(s)
- Property ID: 3388300810
- Lot Number: 81
Listed by Emily Shepodd | Compass | (425) 242-6440 and Patrick Crowthers | Compass | (425) 242-6440
Sold by Josh Sanford | Compass
Get Pre-Approved Today
Schools
Schools serving 12303 206th Pl SE
School District:Issaquah School District
| Name | Grades | Distance |
|---|---|---|
Apollo Elementary School 15025 Southeast 117th Street, Renton, WA 98059 | K-5 | 3.4 mi |
Maywood Middle School 14490 168th Avenue Southeast, Renton, WA 98059 | 6-8 | 2.7 mi |
Liberty Sr High School 16655 Southeast 136th Street, Renton, WA 98059 | 9-12 | 2.5 mi |
Disclaimer:
School attendance boundaries provided by ATTOM Data Solutions and are for reference only. Contact the school directly to verify enrollment eligibility.
Price & Sales History for 12303 206th Pl SE
Date
Details
Price
Change
Source
8/19/2026
Sold
$2,125,000
-1.16%
MLS
7/08/2026
Listed
$2,150,000
—
MLS
Disclaimer: Historical sales information is derived from public records provided by the county offices. Information is not guaranteed and should be independently verified.
12303 206th Place SE, Issaquah, WA 98027 (MLS# 2541059) is a Single Family property that was sold at $2,125,000 on August 19, 2026. Want to learn more about 12303 206th Place SE? Do you have questions about finding other Single Family real estate for sale in Issaquah? You can browse all Issaquah real estate or contact a Coldwell Banker agent to request more information.