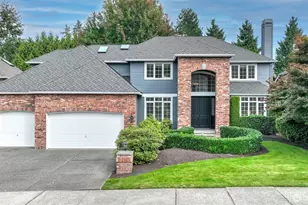
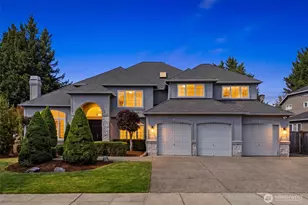

This is a carousel with tiles that activate property listing cards. Use the previous and next buttons to navigate.
1/1
$2,320,000
This is a carousel with tiles that activate property listing cards. Use the previous and next buttons to navigate.
1/1
Property Description
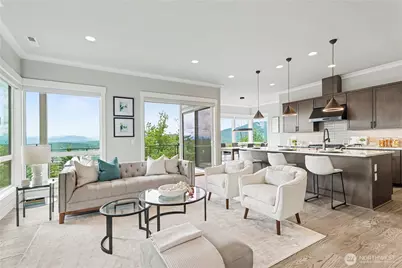
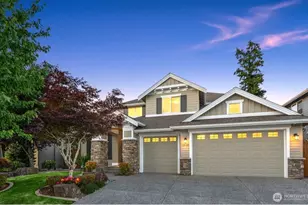
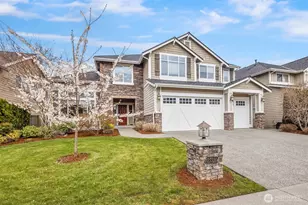
PANORAMIC CASCADE MT VIEWS | RARE FRONT-ROW RESALE Positioned at the highest point of Cougar Mountain, this meticulous 2021-built residence offers sweeping, unobstructed views of the Cascades from Mt. Baker to Tiger Mountain. Delivering total privacy with no forward neighbors, this is a rare front-row Panorama resale offered competitively under $2.5M. The 4,300 sq ft layout features 6 bedrooms & 6 bathrooms, including a dedicated home office and a main-floor guest en-suite ideal for multigenerational living. Designed for modern living with dual furnaces, central A/C, high-efficiency triple-pane windows, Hunter Douglas motorized shades, an EV charger setup, a backup generator inlet, and pre-installed Fiber internet. Custom features include an added full bath, finished epoxy garage floors, extra hardwoods, and top-end carpets. The primary retreat offers a view deck, sitting area, walk-in closet, and spa bath with heated floors. The chef's kitchen features upgraded Dacor gunmetal appliances, custom cabinetry, and a walk-in pantry. The daylight lower level has 10-foot ceilings, a secondary family room, two spacious bedrooms, and walk-out access to a private patio and fully landscaped yard. Steps from top rated Issaquah schools and direct access to 200+ miles of trails in the 20,000-acre Cougar Mountain preserve, with easy access to I-90. An unrepeatable combination of front-row position, heavy infrastructure, and exceptional value.
Full Property Details
Full Property Details for 510 Viewcrest Dr NW
General
- Sold For: $2,320,000
- HOA FEE: $345/month
- Taxes: $18,052 (2026)
- Status: Closed
- Type: Single Family
- Source: NWMLS
- MLS ID: 2558544
- Added to Site: 80 day(s) ago
Interior
- Interior Features: Bath Off Primary, Ceiling Fan(s), Dining Room, Fireplace, Pantry, Sprinkler System, Triple Pane Windows, Walk-In Closet(s), Water Heater, Wine/Beverage Refrigerator
- Fireplace: Yes
- Number of Fireplaces: 1
- Fireplace(s): Gas
- Appliances: Dishwasher(s), Double Oven, Dryer(s), Garbage Disposal, Microwave(s), Refrigerator(s), Stove(s)/Range(s), Washer(s)
- Flooring: Ceramic Tile, Hardwood, Carpet
Rooms
Bathrooms
- Total Bathrooms: 6
- Full Bathrooms: 2
- 3/4 Bathrooms: 3
- Half Bathrooms: 1
- Upper - Full Baths: 2
- Upper - 3/4 Baths: 1
- Main Floor Baths: 2
- Main - 3/4 Baths: 1
- Main - 1/2 Baths: 1
- Lower - 3/4 Baths: 1
Bedrooms
- Total Bedrooms: 6
- Bedrooms Upper: 3
- Bedrooms Lower: 2
- Bedrooms Main: 1
Additional Information
- Amenities: Cable TV, Deck, Electric Car Charging, Fenced-Fully, High Speed Internet, Patio, Sprinkler System
- Security/Safety: Fully Fenced
Parking
- Garage: Yes
- Covered Spaces: 2
- Parking Features: Detached Garage
Location
- Area: 500 - East Side/South of I-90
- County: King
- Subdivision: Talus
- Driving Directions: F/I-90 take exit #15 South 1 Mile to NW Talus Drive. Turn Right, proceed up hill. Turn left at T onto Shangri-la Way, left at Foothills Dr NW, Right onto Viewcrest Dr NW, house will be 2nd on right
- Direction Faces: South
School Information
- High School District: Issaquah
- Elementary School: Issaquah Vly Elem
- Middle School: Cougar Mountain Middle
- High School: Issaquah High
Community
- Association: Yes
- Assoc. Fees Include: Common Area Maintenance, Lawn Service, Road Maintenance
Heating & Cooling
- Air Conditioning: Yes
- Cooling Type: Central Air
- Heating Type: 90%+ High Efficiency, Forced Air
- Water Heater: Gas
Utilities
- Sewer: Sewer Connected
- Water: Public
Structural Information
- Architectural Style: Contemporary
- Structure Type: House
- Exterior Const.: Cement Planked, Stone, Wood Products
- Basement Desc.: Daylight
- Foundation: Poured Concrete
- Roof: Composition, Flat
- Entry Location: Main
- Square Feet: 4,300
- Finished Total: 4,300 Sq. Ft.
- Year Built: 2021
- Property Condition: Very Good
Lot Features
- Property View: City, Lake, Mountains, Territorial
- Lot Size (Acres): 0.1192
- Lot Size (Sq. Ft.): 5,192
- Lot Size Source: KCR
- Topography: Sloped
- Lot Features: Open Space, Paved, Sidewalk
- Trees/Vegetation: Garden Space
Financial Considerations
- Association Fee: $345
- Assoc Fee Freq.: Monthly
- Tax Amount: $18,052
- Tax Year: 2026
- Terms: Cash, Conventional
Disclosures and Reports
- Special Conditions: None
- Inclusions: Dishwasher(s), Double Oven, Dryer(s), Garbage Disposal, Microwave(s), Refrigerator(s), Stove(s)/Range(s), Washer(s)
- Property ID: 8562810060
Listed by Tony Park | Skyline Properties, Inc. | (425) 455-2065
Sold by Angie Jin | WeLakeside
Get Pre-Approved Today
Schools
Schools serving 510 Viewcrest Dr NW
School District:Issaquah School District
| Name | Grades | Distance |
|---|---|---|
Issaquah Valley Elementary School 555 Northwest Holly Street, Issaquah, WA 98027 | K-5 | 1.3 mi |
Cougar Mountain Middle School, Issaquah, WA 1929 Northwest Talus Drive, Issaquah, WA 98027 | 6-8 | 0.6 mi |
Issaquah High School 700 2nd Avenue Southeast, Issaquah, WA 98027 | 9-12 | 2.4 mi |
Disclaimer:
School attendance boundaries provided by ATTOM Data Solutions and are for reference only. Contact the school directly to verify enrollment eligibility.
Price & Sales History for 510 Viewcrest Dr NW
Date
Details
Price
Change
Source
9/30/2026
Sold
$2,320,000
-7.01%
MLS
7/22/2026
Listed
$2,495,000
—
MLS
Disclaimer: Historical sales information is derived from public records provided by the county offices. Information is not guaranteed and should be independently verified.
510 Viewcrest Drive NW, Issaquah, WA 98027 (MLS# 2558544) is a Single Family property that was sold at $2,320,000 on September 30, 2026. Want to learn more about 510 Viewcrest Drive NW? Do you have questions about finding other Single Family real estate for sale in Issaquah? You can browse all Issaquah real estate or contact a Coldwell Banker agent to request more information.