This is a carousel with tiles that activate property listing cards. Use the previous and next buttons to navigate.
1/1
$1,060,000
This is a carousel with tiles that activate property listing cards. Use the previous and next buttons to navigate.
1/1
Property Description
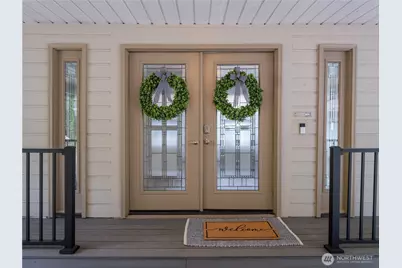
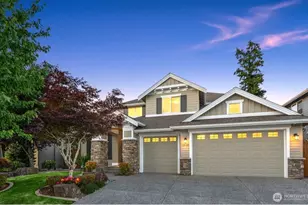
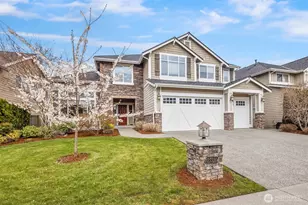
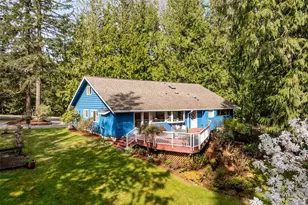
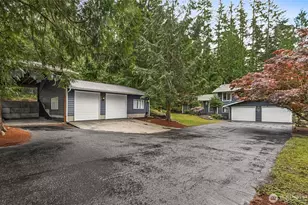
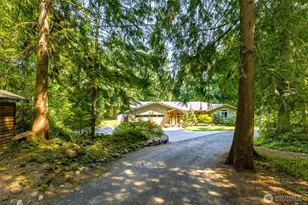
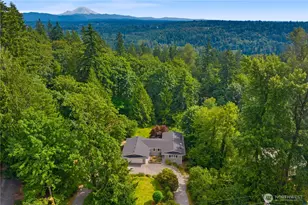
Tucked on a flat, shy acre in sought-after Mirrormont, this beautifully remodeled rambler offers privacy, personality, and rare flexibility. Surrounded by towering trees and natural beauty, the home centers around a stunning open-air atrium with Trex decking-an unexpected indoor/outdoor sanctuary ideal for morning coffee, evening wine, dining, or entertaining under the stars. Inside, enjoy vaulted two-story ceilings, skylights, a dramatic double-sided, marble fireplace, expansive living spaces, and a designer kitchen with custom cabinetry, granite counters and high-end appliances. French doors open to an oversized deck and gazebo overlooking the private backyard. Car lovers, hobbyists, and collectors will appreciate the extraordinary detached garage with mechanics pit, room for lifts + multiple vehicles and toys, plus attached carport. The second driveway is perfect for RV parking, a home-based business or guests and gives extra flexibility to the layout and functionality. Access to optional Mirrormont Community amenities, including tennis courts, pea patch, pool and events/activities. Feel like you're in another world, yet you're only ~12 mins from downtown Issaquah. Single-level living with timeless style, space, and versatility.
Full Property Details
Full Property Details for 15245 260th Ave SE
General
- Sold For: $1,060,000
- Taxes: $9,790 (2025)
- Status: Closed
- Type: Single Family
- Source: NWMLS
- MLS ID: 2544584
- Added to Site: 58 day(s) ago
Interior
- Interior Features: Bath Off Primary, Dbl Pane/Storm Window, Dining Room, Fireplace, French Doors, Skylight(s), Vaulted Ceiling(s), Water Heater
- Fireplace: Yes
- Number of Fireplaces: 2
- Fireplace(s): Gas
- Appliances: Dishwasher(s), Dryer(s), Garbage Disposal, Microwave(s), Refrigerator(s), Stove(s)/Range(s), Washer(s)
- Flooring: Hardwood, Vinyl Plank
Rooms
Bathrooms
- Total Bathrooms: 2
- Full Bathrooms: 1
- 3/4 Bathrooms: 1
- Main Floor Baths: 2
- Main - 3/4 Baths: 1
Bedrooms
- Total Bedrooms: 3
- Bedrooms Main: 3
Additional Information
- Amenities: Cabana/Gazebo, Cable TV, Deck, Fenced-Partially, High Speed Internet, Outbuildings, RV Parking, Shop
- Security/Safety: Partially Fenced
Parking
- Garage: Yes
- Attached garage: Yes
- Carports: Yes
- Covered Spaces: 8
- Uncovered Spaces: 2
- Parking Features: Attached Carport, Attached Garage, RV Parking
Location
- Area: 500 - East Side/South of I-90
- County: King
- Subdivision: Mirrormont
- Building Name: Mirrormont
- Driving Directions: From Iss-Hobart, turn into main Mirrormont entrance at SE Mirrormont Blvd. Climb hill, R onto SE Mirrormont Dr. Past the Country Club/tennis courts (turns into 154th). R on 260th, immediately on Left.
- Direction Faces: South
School Information
- High School District: Issaquah
- Elementary School: Maple Hills Elem
- Middle School: Maywood Mid
- High School: Liberty Snr High
Heating & Cooling
- Air Conditioning: Yes
- Cooling Type: Central Air
- Heating Type: Forced Air
- Water Heater: gas
Utilities
- Sewer: Septic Tank
- Water: Public
Structural Information
- Structure Type: House
- Exterior Const.: Wood
- Basement Desc.: None
- Foundation: Poured Concrete
- Roof: Composition
- Entry Location: Main
- Square Feet: 2,630
- Finished Total: 2,630 Sq. Ft.
- Year Built: 1970
Lot Features
- Property View: Territorial
- Lot Size (Acres): 0.8038
- Lot Size (Sq. Ft.): 35,012
- Lot Size Source: Realist
- Topography: Level, Partial Slope
- Lot Features: Corner Lot, Paved
- Trees/Vegetation: Wooded
Financial Considerations
- Tax Amount: $9,790
- Tax Year: 2025
- Terms: Cash, Conventional, FHA, VA Loan
Disclosures and Reports
- Special Conditions: None
- Inclusions: Dishwasher(s), Dryer(s), Garbage Disposal, Microwave(s), Refrigerator(s), Stove(s)/Range(s), Washer(s)
- Property ID: 5561200480
Listed by Kristi Jenkins | Real Broker LLC | (855) 450-0442
Sold by Esther Sainbayar | Real Broker LLC
Get Pre-Approved Today
Schools
Schools serving 15245 260th Ave SE
School District:Issaquah School District
| Name | Grades | Distance |
|---|---|---|
Maple Hills Elementary School 15644 204th Avenue Southeast, Renton, WA 98059 | K-5 | 3.4 mi |
Maywood Middle School 14490 168th Avenue Southeast, Renton, WA 98059 | 6-8 | 5.7 mi |
Liberty Sr High School 16655 Southeast 136th Street, Renton, WA 98059 | 9-12 | 5.9 mi |
Disclaimer:
School attendance boundaries provided by ATTOM Data Solutions and are for reference only. Contact the school directly to verify enrollment eligibility.
Price & Sales History for 15245 260th Ave SE
Date
Details
Price
Change
Source
7/28/2026
Sold
$1,060,000
-3.64%
MLS
6/23/2026
Listed
$1,100,000
—
MLS
Disclaimer: Historical sales information is derived from public records provided by the county offices. Information is not guaranteed and should be independently verified.
15245 260th Avenue SE, Issaquah, WA 98027 (MLS# 2544584) is a Single Family property that was sold at $1,060,000 on July 28, 2026. Want to learn more about 15245 260th Avenue SE? Do you have questions about finding other Single Family real estate for sale in Issaquah? You can browse all Issaquah real estate or contact a Coldwell Banker agent to request more information.