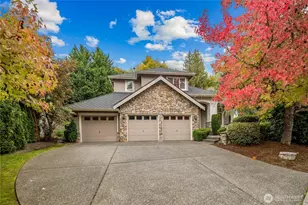
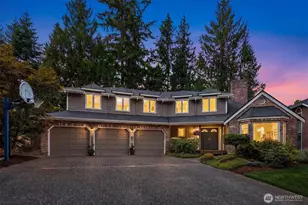
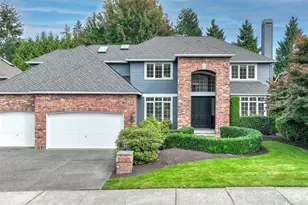
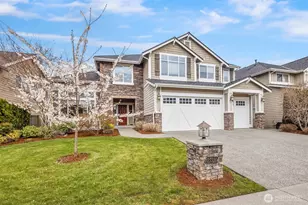
This is a carousel with tiles that activate property listing cards. Use the previous and next buttons to navigate.
1/1
$990,000
This is a carousel with tiles that activate property listing cards. Use the previous and next buttons to navigate.
1/1
Property Description
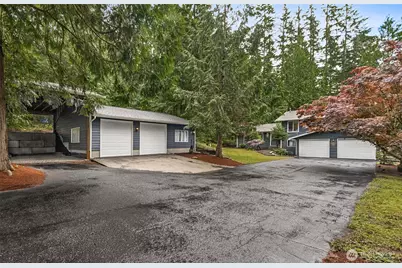
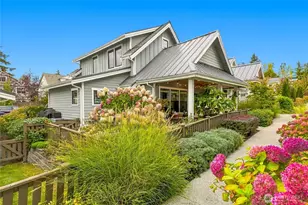
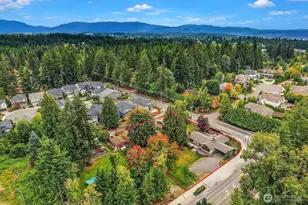
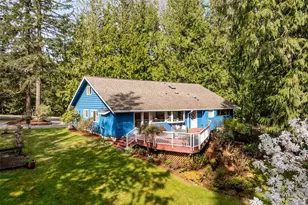
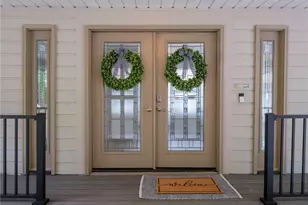
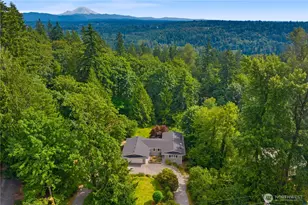
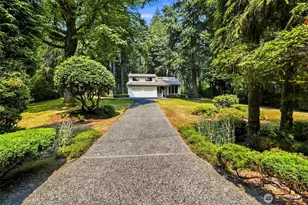
Welcome home to this beautifully updated tri-level perfectly positioned on a rare, flat, shy acre in the highly sought-after Mirrormont community in South Issaquah! Surrounded by evergreens & a natural state-park-like beauty, this 4-bdrm, 2.5-bath home offers the perfect blend of updated comfort, usable space & outdoor living. W/fresh light gray interior paint accented by crisp white trim, newly painted woodwork, all new flooring throughout + interior lighting, this home is move-in ready! Kitchen opens seamlessly to living & dining areas, w/newly tiled frplc, creating a welcoming hub for everyday living & entertaining. Slider leads to back deck creating easy indoor-outdoor flow. Upstairs, a primary suite includes attached full bath w/original walnut cabinetry & dual sinks. 3 additional bdrms share a charming full bath highlighted by vintage navy tile details that add character & personality. LL offers large family room w/sliding door leading directly to the backyard & lower deck. A convenient half bath & utility, plus unfinished bonus space in the garage. Want a studio or large game room? Along w/car & toy enthusiasts, you will appreciate the 890 sq ft detached garage w/its own 240 panel, + RV/boat prkng. Enjoy summer gatherings on the expansive 2-sided deck overlooking the park-like yard w/endless opportunities for gardening, recreation, or simply enjoying the peaceful surroundings. Optional community amenities include pool, athletic court & clubhouse. Issaquah Schools too!
Full Property Details
Full Property Details for 26055 SE 152nd St
General
- Sold For: $990,000
- Taxes: $10,469 (2025)
- Status: Closed
- Type: Single Family
- Source: NWMLS
- MLS ID: 2538487
- Added to Site: 77 day(s) ago
Interior
- Interior Features: Bath Off Primary, Dbl Pane/Storm Window, Dining Room, Fireplace, Skylight(s), Water Heater
- Fireplace: Yes
- Number of Fireplaces: 1
- Fireplace(s): Wood Burning
- Appliances: Dishwasher(s), Dryer(s), Microwave(s), Refrigerator(s), Washer(s)
- Flooring: Ceramic Tile, Vinyl Plank, Carpet
Rooms
Bathrooms
- Total Bathrooms: 3
- Full Bathrooms: 2
- Half Bathrooms: 1
- Upper - Full Baths: 2
- Lower - 1/2 Baths: 1
Bedrooms
- Total Bedrooms: 4
- Bedrooms Upper: 4
Additional Information
- Amenities: Cabana/Gazebo, Cable TV, Deck, Gas Available, High Speed Internet, RV Parking, Shop
- Pool: Yes
- Pool Description: Community
Parking
- Garage: Yes
- Attached garage: Yes
- Covered Spaces: 5
- Uncovered Spaces: 6
- Parking Features: Driveway, Attached Garage, Detached Garage, RV Parking
Location
- Area: 500 - East Side/South of I-90
- County: King
- Subdivision: Mirrormont
- Building Name: Mirrormont Division #1
- Driving Directions: From Issaquah/Hobart Rd, east into the main Mirrormont entrance. Follow up & around, street changes names. From Tiger Mtn Rd, turn west onto 152nd St, home is down the street on the left hand side
- Direction Faces: North
School Information
- High School District: Issaquah
- Elementary School: Maple Hills Elem
- Middle School: Maywood Mid
- High School: Liberty Snr High
Heating & Cooling
- Cooling Type: None
- Heating Type: 90%+ High Efficiency, Forced Air
- Water Heater: Gas -
Utilities
- Sewer: Septic Tank
- Water: Individual Well, Private
Structural Information
- Architectural Style: Traditional
- Structure Type: House
- Exterior Const.: Wood
- Basement Desc.: Daylight, Finished
- Foundation: Poured Concrete
- Roof: Composition
- Entry Location: Main
- Square Feet: 2,410
- Finished Total: 2,290 Sq. Ft.
- Unfinished Total: 120 Sq. Ft.
- Year Built: 1977
- Property Condition: Very Good
Lot Features
- Lot Size (Acres): 0.8058
- Lot Size (Sq. Ft.): 35,100
- Lot Size Source: KC Tax Records
- Lot Dimensions: 136 x 259 x 136 x 260
- Topography: Level
- Lot Features: Paved
- Trees/Vegetation: Garden Space, Wooded
Financial Considerations
- Tax Amount: $10,469
- Tax Year: 2025
- Terms: Cash, Conventional, FHA, VA Loan
Disclosures and Reports
- Special Conditions: None
- Inclusions: Dishwasher(s), Dryer(s), Microwave(s), Refrigerator(s), Washer(s)
- Property ID: 5561000050
- Block: 1
- Lot Number: 5
Listed by Kellie Batali | Windermere Real Estate/East | (425) 392-6600
Sold by Tianle Zhuo | Skyline Properties, Inc.
Get Pre-Approved Today
Schools
Schools serving 26055 SE 152nd St
School District:Issaquah School District
| Name | Grades | Distance |
|---|---|---|
Maple Hills Elementary School 15644 204th Avenue Southeast, Renton, WA 98059 | K-5 | 3.5 mi |
Maywood Middle School 14490 168th Avenue Southeast, Renton, WA 98059 | 6-8 | 5.8 mi |
Liberty Sr High School 16655 Southeast 136th Street, Renton, WA 98059 | 9-12 | 6 mi |
Disclaimer:
School attendance boundaries provided by ATTOM Data Solutions and are for reference only. Contact the school directly to verify enrollment eligibility.
Price & Sales History for 26055 SE 152nd St
Date
Details
Price
Change
Source
8/21/2026
Sold
$990,000
-10%
MLS
6/10/2026
Listed
$1,100,000
—
MLS
Disclaimer: Historical sales information is derived from public records provided by the county offices. Information is not guaranteed and should be independently verified.
26055 SE 152 Street, Issaquah, WA 98027 (MLS# 2538487) is a Single Family property that was sold at $990,000 on August 21, 2026. Want to learn more about 26055 SE 152 Street? Do you have questions about finding other Single Family real estate for sale in Issaquah? You can browse all Issaquah real estate or contact a Coldwell Banker agent to request more information.