No photo available
$1,749,995 Just Listed
Property Description
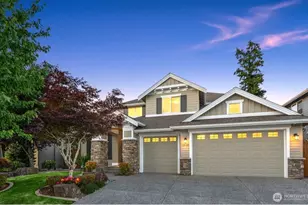
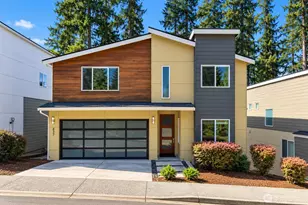
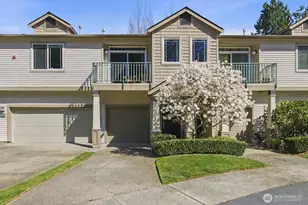
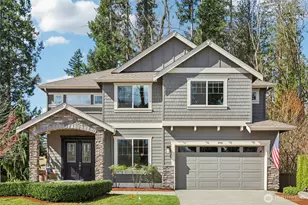
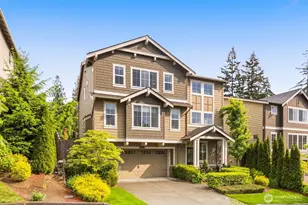
REDTAG SALE! PRICING JUST REDUCED! The Savannah at Parkland Heights by America's #1 Builder D.R. Horton. This beautifully designed home is situated on a premier EAST facing homesite, one of 23 homes in Issaquah. This residence offers the ideal blend of elevated design, comfort, and Pacific Northwest beauty. Spanning 3,011 square feet, this thoughtfully crafted 2-story home features 6 bedrooms (one could be large bonus!) 3 baths, and a spacious 2-car garage. The main level welcomes you with an elegant dining room, an inviting open-concept great room, and a highly functional chef-inspired kitchen complete with expansive countertops, abundant cabinetry, and a large center island designed for gathering and entertaining. A main-floor bedroom and nearby bath provide flexibility for guests, multigenerational living, or a private office space. Upstairs, enjoy four additional bedrooms plus a 5th bed or bonus room - a versatile layout, and a conveniently located laundry room. The luxe primary suite is a peaceful retreat featuring a spa-inspired 5-piece bath and an expansive walk-in closet. With its desirable location; park frontage, territorial rear outlook, and proximity to trails, shopping, dining, and I-90 access, this home offers a rare opportunity to enjoy modern living in one of Issaquah's most sought-after new communities. Up to $50,000 with preferred lender for qualified buyers. Broker registration required at first visit, including open houses.
Full Property Details
Full Property Details for 23712 SE 49th St #4
General
- Price: $1,749,995
- HOA FEE: $215/month
- Taxes: $20,000 (2026)
- Status: Active
- Type: Single Family
- Source: NWMLS
- MLS ID: 2592818
- Updated: 10/9/2026
- Added to Site: 2 day(s) ago
Interior
- Interior Features: Dbl Pane/Storm Window, Fireplace, Pantry, SMART Wired, Walk-In Closet(s)
- Fireplace: Yes
- Number of Fireplaces: 1
- Fireplace(s): Electric
- Appliances: Dishwasher(s), Garbage Disposal, Microwave(s), Stove(s)/Range(s)
- Flooring: Laminate, Vinyl Plank, Carpet
Rooms
Bathrooms
- Total Bathrooms: 3
- Full Bathrooms: 2
- 3/4 Bathrooms: 1
- Upper - Full Baths: 2
- Main Floor Baths: 1
- Main - 3/4 Baths: 1
Bedrooms
- Total Bedrooms: 6
- Bedrooms Upper: 5
- Bedrooms Main: 1
Additional Information
- Amenities: Cable TV, Fenced-Fully, High Speed Internet, Patio, Sprinkler System
- Security/Safety: Fully Fenced
Parking
- Garage: Yes
- Attached garage: Yes
- Covered Spaces: 2
- Parking Features: Attached Garage
Location
- Area: 540 - East of Lake Sammamish
- County: King
- Subdivision: Issaquah
- Building Name: Parkland Heights
- Driving Directions: I-90 to Exit 17 Front St. Left onto Front St, continue on Lk Sammamish Pkwy for 0.2 miles. Rt onto SE Issaquah-Fall City Rd. Left on Issaquah Pine Lk Rd. Left @ SE 48th St, Left onto 236th Ave SE.
School Information
- High School District: Issaquah
- Elementary School: Cedar Trails Elementary
- Middle School: Pacific Cascade Mid
- High School: Issaquah High
Community
- Association: Yes
- Assoc. Fees Include: Common Area Maintenance
Heating & Cooling
- Air Conditioning: Yes
- Cooling Type: Heat Pump
- Heating Type: Forced Air
Utilities
- Sewer: Sewer Connected
- Water: Public
Structural Information
- Architectural Style: Craftsman
- Structure Type: House
- Builder: D.R. Horton
- Construction Status: Under Construction
- Exterior Const.: Cement Planked, Wood Products
- Basement Desc.: None
- Foundation: Poured Concrete
- Roof: Composition
- Entry Location: Main
- Square Feet: 3,011
- Finished Total: 3,011 Sq. Ft.
- Year Built: 2026
- Property Condition: Under Construction
Lot Features
- Property View: Territorial
- Lot Size (Acres): 0.1379
- Lot Size (Sq. Ft.): 6,006
- Lot Size Source: Builder
- Lot Features: Curbs, Dead End Street, Open Space, Paved
Financial Considerations
- Association Fee: $215
- Assoc Fee Freq.: Monthly
- Tax Amount: $20,000
- Tax Year: 2026
- Terms: Conventional, FHA, VA Loan
Disclosures and Reports
- Special Conditions: None
- Inclusions: Dishwasher(s), Garbage Disposal, Microwave(s), Stove(s)/Range(s)
- Property ID: 6664300022
- Lot Number: 22
Listed by Angelina Exarhos | DR Horton | (425) 821-3400
Get Pre-Approved Today
Get a Great Insurance Rate
Schools
Schools serving 23712 SE 49th St #4
School District:Issaquah School District
| Name | Grades | Distance |
|---|---|---|
Cedar Trails Elementary 4399 Issaquah-Pine Lake Road Southeast, Sammamish, WA 98075 | K-5 | 0.6 mi |
Pacific Cascade Middle School 24635 Southeast Issaquah-Fall City Road, Issaquah, WA 98029 | 6-8 | 0.6 mi |
Issaquah High School 700 2nd Avenue Southeast, Issaquah, WA 98027 | 9-12 | 2.5 mi |
Disclaimer:
School attendance boundaries provided by ATTOM Data Solutions and are for reference only. Contact the school directly to verify enrollment eligibility.
Price & Sales History for 23712 SE 49th St #4
Date
Details
Price
Change
Source
10/08/2026
Listed
$1,749,995
—
MLS
Disclaimer: Historical sales information is derived from public records provided by the county offices. Information is not guaranteed and should be independently verified.
Estimate the Cost
Estimate the Cost for 23712 SE 49th St #4
23712 SE 49th Street #4, Issaquah, WA 98029 (MLS# 2592818) is a Single Family property with 6 bedrooms, 2 full bathrooms and 1 partial bathroom. 23712 SE 49th Street #4 is currently listed for $1,749,995 and was received on October 08, 2026. Want to learn more about 23712 SE 49th Street #4? Do you have questions about finding other Single Family real estate for sale in North Issaquah? You can browse all North Issaquah real estate or contact a Coldwell Banker agent to request more information.