This is a carousel with tiles that activate property listing cards. Use the previous and next buttons to navigate.
1/1
$1,225,000
This is a carousel with tiles that activate property listing cards. Use the previous and next buttons to navigate.
1/1
Property Description
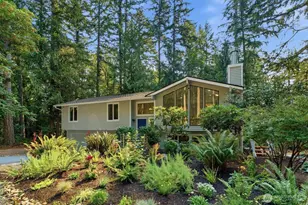
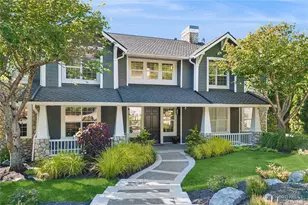
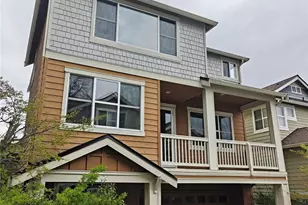
This intentionally reimagined tri-level home tucked away in Issaquah blends elevated design, warmth & everyday functionality. A grand entry & soaring vaulted ceiling welcome you inside, where floor-to-ceiling windows flood the capacious living area w/ natural light creating an inviting atmosphere. At the heart of the home, the thoughtfully curated kitchen was crafted for both gathering & everyday living. Elegant sage cabinetry paired w/brushed gold hardware, quartz counters, full-height Calcutta tile backsplash, premium pot-filler & bespoke Samsung stainless appliances create a space that feels timeless & refined. The peninsula w/eating bar opens seamlessly to the living area, while direct access to the brand-new Trex deck & concrete patio makes indoor-outdoor entertaining effortless. The lower-level family room offers a cozy retreat w/custom built-ins & electric fireplace. Utility room & half bath provide add'l storage & functionality. Upstairs, 2 secondary bedrooms share a beautifully updated full bath w/designer tile & finishes. The primary suite serves as a restful retreat w/custom accent wall, sconce lighting, walk-in closet & spa-inspired ¾ bath featuring tiled walk-in shower w/rain showerhead. Step outside to your own private backyard sanctuary-lush, peaceful & reminiscent of a woodland retreat. Mature foliage, natural shade & tranquil creek create a serene setting rarely found this close to city conveniences. Located w/in the award-winning Issaquah School District.
Full Property Details
Full Property Details for 2425 NW Oakcrest Dr
General
- Sold For: $1,225,000
- HOA FEE: $55/month
- Taxes: $8,210 (2025)
- Status: Closed
- Type: Single Family
- Source: NWMLS
- MLS ID: 2522620
- Added to Site: 57 day(s) ago
Interior
- Interior Features: Bath Off Primary, Dbl Pane/Storm Window, Fireplace, Vaulted Ceiling(s), Walk-In Closet(s), Water Heater
- Fireplace: Yes
- Number of Fireplaces: 1
- Fireplace(s): Electric
- Appliances: Dishwasher(s), Garbage Disposal, Refrigerator(s), Stove(s)/Range(s)
- Flooring: Ceramic Tile, Vinyl Plank
Rooms
Bathrooms
- Total Bathrooms: 3
- Full Bathrooms: 1
- 3/4 Bathrooms: 1
- Half Bathrooms: 1
- Upper - Full Baths: 1
- Upper - 3/4 Baths: 1
- Lower - 1/2 Baths: 1
Bedrooms
- Total Bedrooms: 3
- Bedrooms Upper: 3
Additional Information
- Amenities: Deck, Fenced-Partially, Patio
- Security/Safety: Partially Fenced
Parking
- Garage: Yes
- Attached garage: Yes
- Covered Spaces: 2
- Parking Features: Driveway, Attached Garage
Location
- Area: 500 - East Side/South of I-90
- County: King
- Subdivision: Issaquah
- Building Name: Summerhill
- Driving Directions: Use Phone GPS
School Information
- High School District: Issaquah
- Elementary School: Buyer To Verify
- Middle School: Buyer To Verify
- High School: Buyer To Verify
Community
- Association: Yes
Heating & Cooling
- Cooling Type: None
- Heating Type: Forced Air
- Water Heater: Gas
Utilities
- Sewer: Sewer Connected
- Water: Public
Structural Information
- Structure Type: House
- Exterior Const.: Wood Products
- Basement Desc.: Daylight, Finished
- Foundation: Poured Concrete
- Roof: Composition
- Entry Location: Main
- Square Feet: 1,540
- Finished Total: 1,540 Sq. Ft.
- Year Built: 1985
Lot Features
- Property View: Territorial
- Lot Size (Acres): 0.1515
- Lot Size (Sq. Ft.): 6,600
- Lot Size Source: Realist
- Lot Dimensions: 110 x 60
- Topography: Level
- Lot Features: Paved
- Trees/Vegetation: Garden Space, Wooded
Water Features
- Water Front: Yes
Financial Considerations
- Association Fee: $55
- Assoc Fee Freq.: Monthly
- Tax Amount: $8,210
- Tax Year: 2025
- Terms: Cash, Conventional, FHA, VA Loan
Disclosures and Reports
- Special Conditions: None
- Inclusions: Dishwasher(s), Garbage Disposal, Leased Equipment, Refrigerator(s), Stove(s)/Range(s)
- Property ID: 8078600490
- Lot Number: 49
Listed by Edgar Sarkisyan | Keller Williams Realty PS | (253) 835-4500
Sold by Hao N. Dang | Windermere Real Estate/East
Get Pre-Approved Today
Schools
Schools serving 2425 NW Oakcrest Dr
School District:Issaquah School District
| Name | Grades | Distance |
|---|---|---|
Sunset Elementary School, Bellevue, WA 4229 West Lake Sammamish Parkway Southeast, Bellevue, WA 98008 | K-5 | 2 mi |
Issaquah Middle School 600 2nd Avenue Southeast, Issaquah, WA 98027 | 6-8 | 2.6 mi |
Issaquah High School 700 2nd Avenue Southeast, Issaquah, WA 98027 | 9-12 | 2.7 mi |
Disclaimer:
School attendance boundaries provided by ATTOM Data Solutions and are for reference only. Contact the school directly to verify enrollment eligibility.
Price & Sales History for 2425 NW Oakcrest Dr
Date
Details
Price
Change
Source
6/11/2026
Sold
$1,225,000
2.09%
MLS
5/13/2026
Listed
$1,199,950
—
MLS
Disclaimer: Historical sales information is derived from public records provided by the county offices. Information is not guaranteed and should be independently verified.
2425 NW Oakcrest Drive, Issaquah, WA 98027 (MLS# 2522620) is a Single Family property that was sold at $1,225,000 on June 11, 2026. Want to learn more about 2425 NW Oakcrest Drive? Do you have questions about finding other Single Family real estate for sale in Issaquah? You can browse all Issaquah real estate or contact a Coldwell Banker agent to request more information.