This is a carousel with tiles that activate property listing cards. Use the previous and next buttons to navigate.
1/1
$1,310,000
This is a carousel with tiles that activate property listing cards. Use the previous and next buttons to navigate.
1/1
Property Description
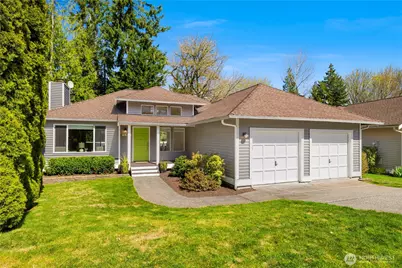
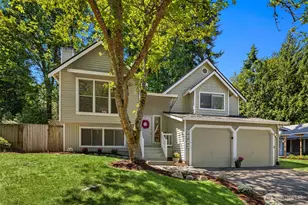
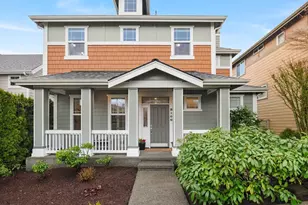
Welcome to this beautifully updated 3-bed + den, 2.25-bath home, situated on a quiet cul-de-sac in the highly desirable Summerhill neighborhood of Issaquah. From the moment you step inside, you're captivated by the home's warmth & serene, tree-lined views, creating a peaceful backdrop. Gleaming hardwoods throughout the main level, all new carpet downstairs, & fresh interior paint, create a bright, move-in-ready feel. The main floor seamlessly connects the kitchen, dining, & living areas, making an ideal space for both everyday living & entertaining. The updated kitchen shines with quartz counters, a stone backsplash, & SS appliances. Expansive windows & a large skylight invite abundant natural light in. Step out back to a spacious deck & outdoor living areas, surrounded by lush greenery, perfect for entertaining or relaxing in a tranquil setting. Enjoy cozy evenings by the wood-burning fireplace or stay comfortable year-round with air conditioning. Downstairs offers a private retreat, with all 3 beds, a versatile office with built-ins, & a dedicated laundry room, thoughtfully located on the lower level. The spacious primary suite features a walk-in closet with custom built-ins & a beautifully updated ensuite bath with luxurious heated floors. Ideally located just minutes from hiking trails & Lake Sammamish, with easy access to shopping, dining, entertainment, and the highly regarded Issaquah Schools, this home offers the perfect blend of comfort, privacy, & convenience.
Full Property Details
Full Property Details for 2630 NW Oakcrest Dr
General
- Sold For: $1,310,000
- HOA FEE: $55/month
- Taxes: $10,363 (2026)
- Status: Closed
- Type: Single Family
- Source: NWMLS
- MLS ID: 2503545
- Added to Site: 48 day(s) ago
Interior
- Interior Features: Bath Off Primary, Dbl Pane/Storm Window, Dining Room, Fireplace, French Doors, High Tech Cabling, Skylight(s), Vaulted Ceiling(s), Walk-In Closet(s), Water Heater
- Fireplace: Yes
- Number of Fireplaces: 1
- Fireplace(s): Wood Burning
- Appliances: Dishwasher(s), Double Oven, Dryer(s), Garbage Disposal, Microwave(s), Refrigerator(s), Stove(s)/Range(s), Washer(s)
- Flooring: Ceramic Tile, Hardwood, Vinyl, Carpet
Rooms
Bathrooms
- Total Bathrooms: 3
- Full Bathrooms: 1
- 3/4 Bathrooms: 1
- Half Bathrooms: 1
- Main Floor Baths: 1
- Main - 1/2 Baths: 1
- Lower - Full Baths: 1
- Lower - 3/4 Baths: 1
Bedrooms
- Total Bedrooms: 3
- Bedrooms Lower: 3
Additional Information
- Amenities: Cable TV, Deck, Fenced-Partially, Gas Available, Patio
- Security/Safety: Partially Fenced
Parking
- Garage: Yes
- Attached garage: Yes
- Covered Spaces: 2
- Parking Features: Attached Garage
Location
- Area: 540 - East of Lake Sammamish
- County: King
- Subdivision: Issaquah
- Building Name: Summerhill
- Driving Directions: GPS Friendly. From SE Newport Way, Turn onto Oakcrest Dr. NW into the Summerhill neighborhood. Follow all the way to the top/end of the street. Home on the right.
School Information
- High School District: Issaquah
- Elementary School: Sunset Elem
- Middle School: Issaquah Mid
- High School: Issaquah High
Community
- Association: Yes
- Assoc. Fees Include: Common Area Maintenance
Heating & Cooling
- Air Conditioning: Yes
- Cooling Type: Central Air
- Heating Type: Forced Air
- Water Heater: Gas
Utilities
- Sewer: Available, Sewer Connected
- Water: Public
Structural Information
- Structure Type: House
- Exterior Const.: Wood
- Basement Desc.: Daylight, Finished
- Foundation: Slab
- Roof: Composition
- Entry Location: Main
- Square Feet: 2,380
- Finished Total: 2,380 Sq. Ft.
- Year Built: 1987
- Property Condition: Very Good
Lot Features
- Property View: Territorial
- Lot Size (Acres): 0.1784
- Lot Size (Sq. Ft.): 7,770
- Lot Size Source: Realist
- Topography: Partial Slope, Sloped, Terraces
- Lot Features: Cul-De-Sac, Curbs, Paved, Sidewalk
- Trees/Vegetation: Garden Space
Financial Considerations
- Association Fee: $55
- Assoc Fee Freq.: Monthly
- Tax Amount: $10,363.04
- Tax Year: 2026
- Terms: Cash, Conventional, FHA, VA Loan
Disclosures and Reports
- Special Conditions: None
- Inclusions: Dishwasher(s), Double Oven, Dryer(s), Garbage Disposal, Microwave(s), Refrigerator(s), Stove(s)/Range(s), Washer(s)
- Property ID: 8078600250
Listed by Katie Beck | Compass | (425) 637-7777
Sold by Gina Guajardo | eXp Realty
Get Pre-Approved Today
Schools
Schools serving 2630 NW Oakcrest Dr
School District:Issaquah School District
| Name | Grades | Distance |
|---|---|---|
Sunset Elementary School, Bellevue, WA 4229 West Lake Sammamish Parkway Southeast, Bellevue, WA 98008 | K-5 | 1.9 mi |
Issaquah Middle School 600 2nd Avenue Southeast, Issaquah, WA 98027 | 6-8 | 2.7 mi |
Issaquah High School 700 2nd Avenue Southeast, Issaquah, WA 98027 | 9-12 | 2.8 mi |
Disclaimer:
School attendance boundaries provided by ATTOM Data Solutions and are for reference only. Contact the school directly to verify enrollment eligibility.
Price & Sales History for 2630 NW Oakcrest Dr
Date
Details
Price
Change
Source
5/12/2026
Sold
$1,310,000
-1.13%
MLS
4/09/2026
Listed
$1,325,000
—
MLS
Disclaimer: Historical sales information is derived from public records provided by the county offices. Information is not guaranteed and should be independently verified.
2630 NW Oakcrest Drive, Issaquah, WA 98027 (MLS# 2503545) is a Single Family property that was sold at $1,310,000 on May 12, 2026. Want to learn more about 2630 NW Oakcrest Drive? Do you have questions about finding other Single Family real estate for sale in Issaquah? You can browse all Issaquah real estate or contact a Coldwell Banker agent to request more information.