This is a carousel with tiles that activate property listing cards. Use the previous and next buttons to navigate.
1/1
$280,000
This is a carousel with tiles that activate property listing cards. Use the previous and next buttons to navigate.
1/1
Property Description
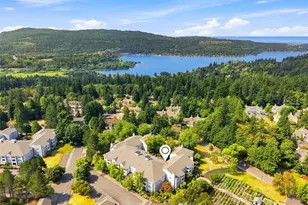
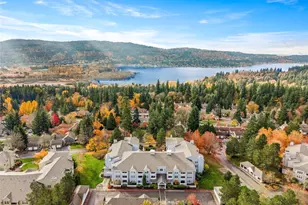
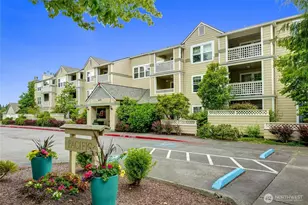

Providence Point, the Eastside's premier gated 55+ community! Quiet and private, this light-filled, top-floor home has no shared side walls, offers single-level living with an open floor plan perfect for relaxing or visiting with friends, luxury vinyl plank flooring throughout, newer vinyl windows with updated blinds, & radiant floor heat. Enjoy the screened, covered deck overlooking a peaceful courtyard, perfect for morning coffee or relaxing outdoors. Attractive kitchen with under-cabinet lighting, cabinet pull-outs, wine refrigerator, and a convenient passthrough to the dining room. Living room built-ins include a bookcase, entertainment center and desk, offering display, storage and workspace. Bedroom provides generous storage with a built-in cabinet with pull-outs and his-and-hers closets. Bathroom features an updated shower insert with glass enclosure and easy step-in entry, plus a stackable laundry center in the hall. Convenient elevator access, add'l storage closet in the common hall, 1-car carport, nearby guest parking, and on-street parking for a second vehicle. Enjoy low-maintenance living in Providence Point's beautiful 161-acre community with 24/7 security, indoor pool & spa, fitness center, pickleball & tennis courts, clubhouse, walking trails, clubs, classes & social activities. HOA dues include exterior maintenance & window washing, landscaping, water, sewer, garbage, cable TV, internet and more. Ideal full-time residence or lock-and-leave retreat!
Full Property Details
Full Property Details for 3941 226th Pl SE #310
General
- Sold For: $280,000
- HOA FEE: $809/month
- Taxes: $350 (2026)
- Status: Closed
- Type: Condo
- Source: NWMLS
- MLS ID: 2567925
- Added to Site: 51 day(s) ago
Interior
- Interior Features: Cooking-Electric, Dryer-Electric, Ice Maker, Insulated Windows, Top Floor, Washer
- Appliances: Dishwasher(s), Dryer(s), Garbage Disposal, Microwave(s), Refrigerator(s), Stove(s)/Range(s), Washer(s)
- Flooring: Vinyl Plank
- Floor/Window Décor: blinds
Rooms
Bathrooms
- Total Bathrooms: 1
- 3/4 Bathrooms: 1
- Main Floor Baths: 1
- Main - 3/4 Baths: 1
Bedrooms
- Total Bedrooms: 1
- Bedrooms Main: 1
Other Rooms
- Laundry: Electric Dryer Hookup, Washer Hookup
Additional Information
- Security/Safety: Security Gate, Security Service
Parking
- Carports: Yes
- Covered Spaces: 1
- Parking Features: Carport, Off Street
Location
- Area: 540 - East of Lake Sammamish
- County: King
- Subdivision: Providence Point
- Building Name: WA Village-Winthrop B54
- Driving Directions: GPS Friendly — Use Providence Point Main Gated Entry off SE 43rd Way. No guest entry via back gate off 228th Ave SE.
- Direction Faces: West
School Information
- High School District: Issaquah
Community
- Association: Yes
- Assoc. Fees Include: Cable TV, Common Area Maintenance, Earthquake Insurance, Internet, Lawn Service, Road Maintenance, Security, See Remarks, Sewer, Snow Removal, Trash, Water
- Units Assoc/Comm: 1008
Heating & Cooling
- Cooling Type: None
- Heating Type: Radiant
Structural Information
- Architectural Style: Contemporary
- Structure Type: Condominium
- Exterior Const.: Cement Planked, Wood, Wood Products
- Roof: Composition
- Entry Location: Main
- Stories in Building: 3
- Square Feet: 818
- Year Built: 1989
- Remodeled/Addition: Yes
Unit Information
- Units in Building: 41
- Unit Features: Balcony/Deck/Patio, Insulated Windows, Top Floor
Lot Features
- Property View: Territorial
- Lot Features: Curbs, Paved, Sidewalk
Green Features
- Energy Efficient: Insulated Windows
Financial Considerations
- Association Fee: $809
- Assoc Fee Freq.: Monthly
- Tax Amount: $350.77
- Tax Year: 2026
- Terms: Cash, Conventional, FHA, VA Loan
Disclosures and Reports
- Special Conditions: None
- Inclusions: Dishwasher(s), Dryer(s), Garbage Disposal, Microwave(s), Refrigerator(s), Stove(s)/Range(s), Washer(s)
- Property ID: 9188600370
Listed by Linda Kandler | Windermere Real Estate/East | (425) 392-6600
Sold by Darla Morton | Windermere Real Estate/PSR Inc
Get Pre-Approved Today
Schools
Schools serving 3941 226th Pl SE #310
School District:Issaquah School District
| Name | Grades | Distance |
|---|---|---|
Creekside Elementary School, Sammamish, WA 20777 Southeast 16th Street, Sammamish, WA 98075 | K-5 | 1.9 mi |
Pine Lake Middle School 3095 Issaquah-Pine Lake Road Southeast, Sammamish, WA 98075 | 6-8 | 0.8 mi |
Skyline High School 1122 228th Avenue Southeast, Sammamish, WA 98075 | 9-12 | 2 mi |
Disclaimer:
School attendance boundaries provided by ATTOM Data Solutions and are for reference only. Contact the school directly to verify enrollment eligibility.
Price & Sales History for 3941 226th Pl SE #310
Date
Details
Price
Change
Source
9/24/2026
Sold
$280,000
-1.75%
MLS
8/20/2026
Listed
$285,000
—
MLS
Disclaimer: Historical sales information is derived from public records provided by the county offices. Information is not guaranteed and should be independently verified.
3941 226th Place SE #310, Issaquah, WA 98029 (MLS# 2567925) is a Condo property that was sold at $280,000 on September 24, 2026. Want to learn more about 3941 226th Place SE #310? Do you have questions about finding other Condo real estate for sale in Issaquah? You can browse all Issaquah real estate or contact a Coldwell Banker agent to request more information.