No photo available
$1,150,000 Just Listed
Get directions
View more dates
Join us at 19218 77th Court NE #101 on:
- Open House: 1:00 PM - 3:00 PM
Sunday 7/12 1:00 PM - 3:00 PM
19218 77th Court NE #101,Kenmore, WA 9802819218 77th Court NE #101KenmoreWA98028
Property Description
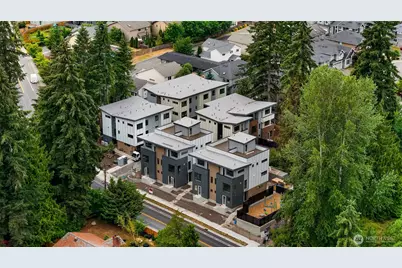
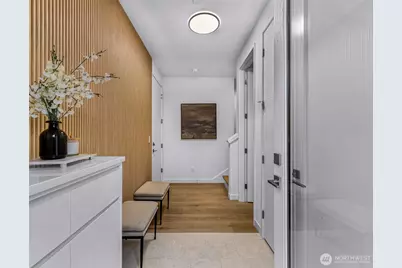
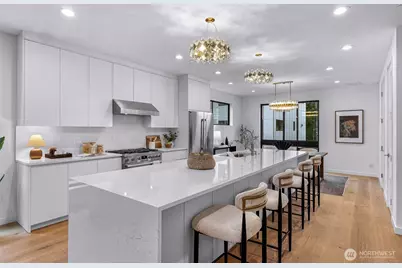
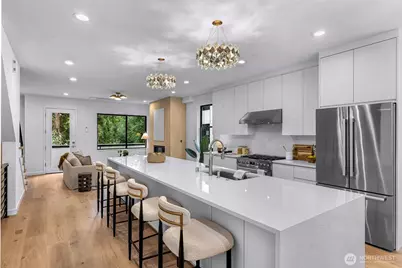
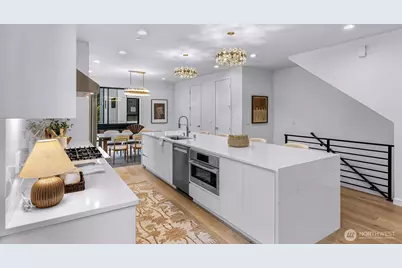
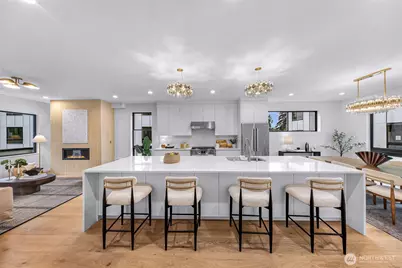
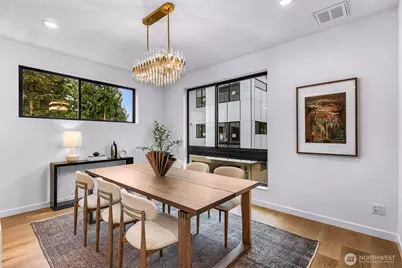
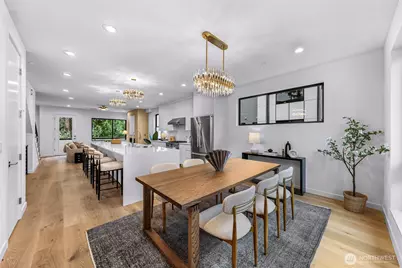
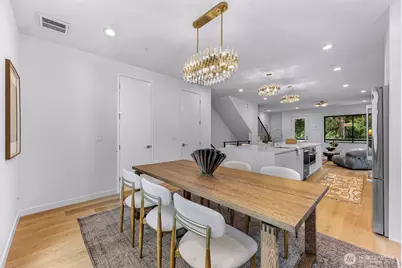
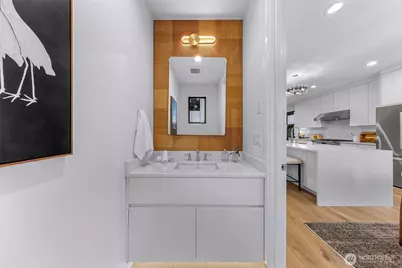
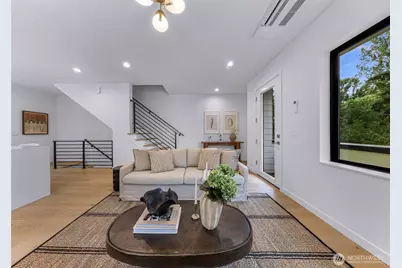
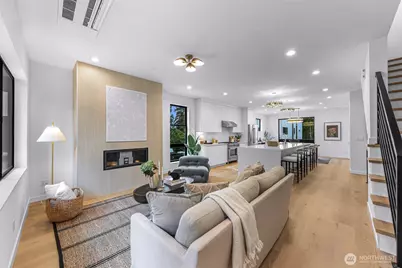
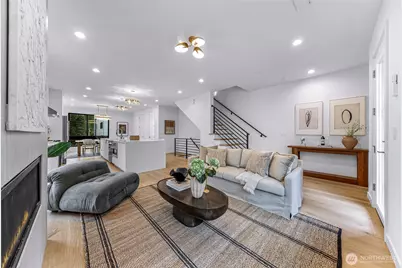
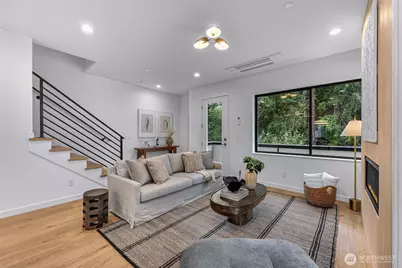
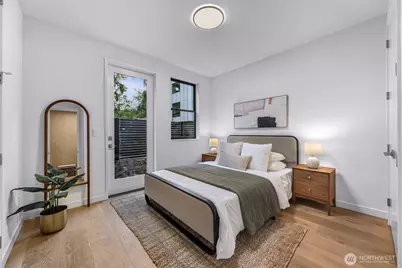
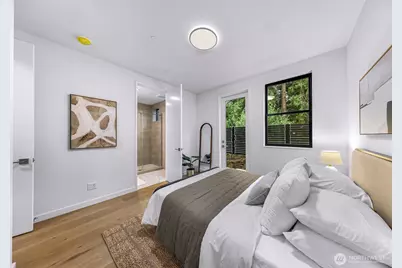
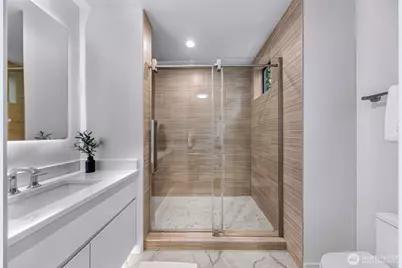
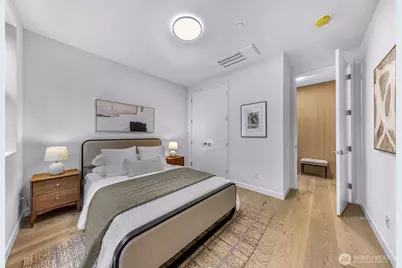
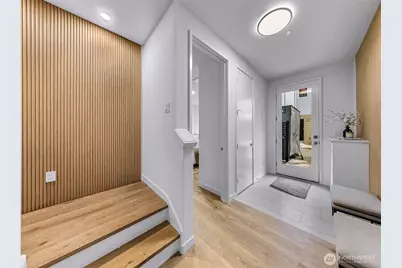
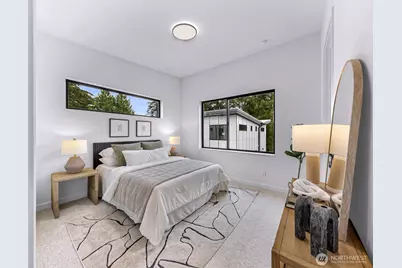
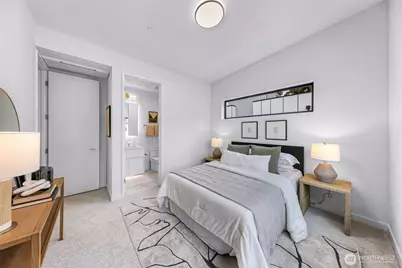
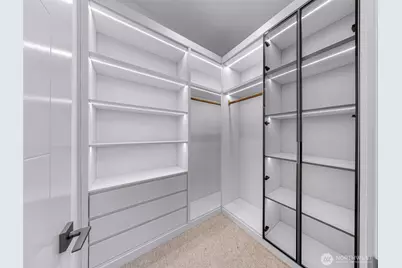
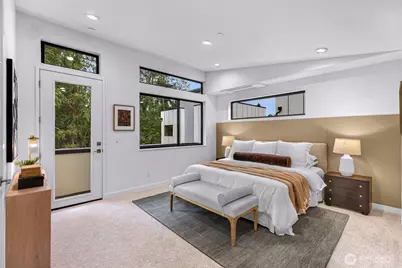
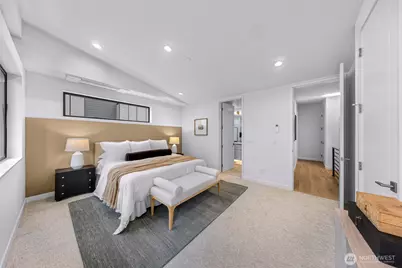
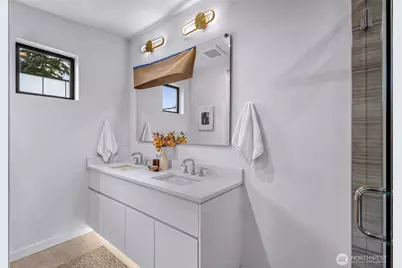
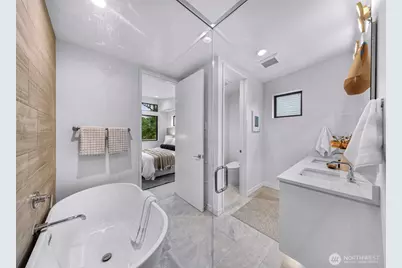
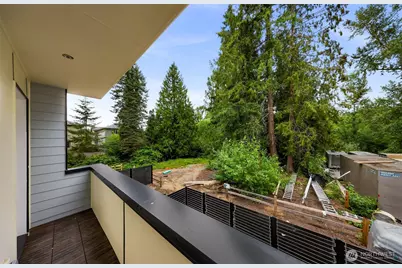
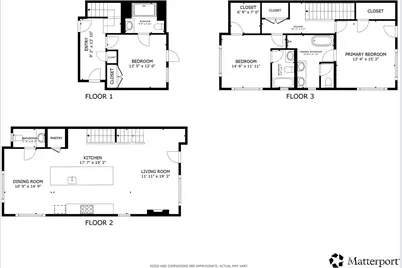
Welcome home to three levels of modern luxury. Ground floor offers a large 2-car garage and a spacious guest suite with great natural light, a private door to the fenced backyard, a beautifully appointed ¾ en suite bath, generous closet, and Mitsubishi ceiling cassette AC. Fluted wood accent walls lead you upstairs to a chef's kitchen with an oversized island (seats 6+), Bosch appliances, a 36" 6-burner gas range, pantry, instant hot water, and a gas fireplace framed by incredible natural light. Large dedicated dining area with adjacent half bath, plus a private balcony off the main living level. Upstairs, the primary suite delivers an LED accent-lit walk-in closet, private balcony, Mitsubishi ceiling cassette AC, and a spa bath with separated tub/large shower area, private water closet, and his-and-hers sinks. Third bedroom also features a full en suite, LED accented walk-in closet, and its own ceiling cassette AC, with washer/dryer included down the hall. Fire sprinkler system throughout for added safety and savings on insurance. Every bedroom - en suite. Every level - elevated.
Full Property Details
Full Property Details for 19218 77th Ct NE #101
General
- Price: $1,150,000
- HOA FEE: $33/month
- HOA FEE FREQ.: Quarterly
- Taxes: $654 (2026)
- Status: Active
- Type: Townhouse
- Source: NWMLS
- MLS ID: 2550586
- Updated: Today (7/10/2026)
- Added to Site: Today
Rental Information
- Short Term: Yes
Interior
- Interior Features: Second Primary Bedroom, Dbl Pane/Storm Window, Dining Room, Fireplace, Pantry, Security System, Vaulted Ceiling(s), Walk-In Closet(s), Water Heater
- Fireplace: Yes
- Number of Fireplaces: 1
- Fireplace(s): Gas
- Appliances: Dishwasher(s), Dryer(s), Garbage Disposal, Microwave(s), Refrigerator(s), Stove(s)/Range(s), Washer(s)
- Flooring: Ceramic Tile, Engineered Hardwood
Rooms
Bathrooms
- Total Bathrooms: 4
- Full Bathrooms: 2
- 3/4 Bathrooms: 1
- Half Bathrooms: 1
- Upper - Full Baths: 2
- Main Floor Baths: 1
- Main - 1/2 Baths: 1
- Lower - 3/4 Baths: 1
Bedrooms
- Total Bedrooms: 3
- Bedrooms Upper: 2
- Bedrooms Lower: 1
Additional Information
- Amenities: Deck, Fenced-Fully, Gas Available, High Speed Internet
- Security/Safety: Fully Fenced, Security System
Parking
- Garage: Yes
- Attached garage: Yes
- Covered Spaces: 2
- Parking Features: Attached Garage
Location
- Area: 610 - Southeast Snohomish
- County: King
- Subdivision: Kenmore
- Driving Directions: Navigate to 7718 NE 192nd St, Kenmore.
- Direction Faces: East
School Information
- High School District: Northshore
- Elementary School: Kenmore Elem
- Middle School: Kenmore Middle School
- High School: Inglemoor Hs
Community
- Association: Yes
- Assoc. Fees Include: Common Area Maintenance, Road Maintenance
Heating & Cooling
- Air Conditioning: Yes
- Cooling Type: 90%+ High Efficiency, Ductless, Heat Pump
- Heating Type: 90%+ High Efficiency, Ductless, Heat Pump, Recirculation Pump
- Water Heater: Electric hybrid
Utilities
- Sewer: Sewer Connected
- Water: Public
Structural Information
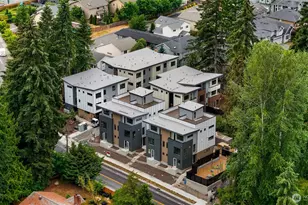
- Architectural Style: Contemporary
- Structure Type: Townhouse
- Builder: Redhawk Homes LLC
- Construction Status: Completed
- Exterior Const.: Cement Planked, Wood Products
- Basement Desc.: None
- Foundation: Poured Concrete, Slab
- Roof: Built-Up
- Entry Location: Lower
- Square Feet: 1,938
- Finished Total: 1,938 Sq. Ft.
- Year Built: 2026
Lot Features
- Lot Size (Acres): 0.0404
- Lot Size (Sq. Ft.): 1,762
- Lot Size Source: Realist- Buyer to Verify
- Lot Features: Alley, Corner Lot, Open Space, Paved, Sidewalk
- Trees/Vegetation: Garden Space
Financial Considerations
- Association Fee: $100
- Assoc Fee Freq.: Quarterly
- Tax Amount: $654.7
- Tax Year: 2026
- Terms: Cash, Conventional, FHA, VA Loan
Disclosures and Reports
- Special Conditions: None
- Inclusions: Dishwasher(s), Dryer(s), Garbage Disposal, Microwave(s), Refrigerator(s), Stove(s)/Range(s), Washer(s)
- Property ID: 3271210050
Listed by Peter Brown | Redfin | (206) 258-6097
Get Pre-Approved Today
Get a Great Insurance Rate
Schools
Schools serving 19218 77th Ct NE #101
School District:Northshore School District
| Name | Grades | Distance |
|---|---|---|
Kenmore Elementary School 19121 71st Avenue Northeast, Kenmore, WA 98028 | K-5 | 0.4 mi |
Kenmore Middle School 20323 66th Avenue Northeast, Kenmore, WA 98028 | 6-8 | 1 mi |
Inglemoor High School 15500 Simonds Road Northeast, Kenmore, WA 98028 | 9-12 | 1.9 mi |
Disclaimer:
School attendance boundaries provided by ATTOM Data Solutions and are for reference only. Contact the school directly to verify enrollment eligibility.
Price & Sales History for 19218 77th Ct NE #101
Date
Details
Price
Change
Source
7/10/2026
Listed
$1,150,000
—
MLS
Disclaimer: Historical sales information is derived from public records provided by the county offices. Information is not guaranteed and should be independently verified.
Estimate the Cost
Estimate the Cost for 19218 77th Ct NE #101
19218 77th Court NE #101, Kenmore, WA 98028 (MLS# 2550586) is a Townhouse property with 3 bedrooms, 2 full bathrooms and 2 partial bathrooms. 19218 77th Court NE #101 is currently listed for $1,150,000 and was received on July 10, 2026. Want to learn more about 19218 77th Court NE #101? Do you have questions about finding other Townhouse real estate for sale in Kenmore Heights? You can browse all Kenmore Heights real estate or contact a Coldwell Banker agent to request more information.