No photo available
$899,000 Just Listed
Get directions
View more dates
Join us at 6121 NE 175th Street #C201 on:
- Open House: 11:00 AM - 2:00 PM
Sunday 8/23 11:00 AM - 2:00 PM
6121 NE 175th Street #C201,Kenmore, WA 980286121 NE 175th Street #C201KenmoreWA98028 - Open House: 11:00 AM - 2:00 PM
Saturday 9/5 11:00 AM - 2:00 PM
6121 NE 175th Street #C201,Kenmore, WA 980286121 NE 175th Street #C201KenmoreWA98028 - Open House: 11:00 AM - 2:00 PM
Sunday 9/6 11:00 AM - 2:00 PM
6121 NE 175th Street #C201,Kenmore, WA 980286121 NE 175th Street #C201KenmoreWA98028
Property Description
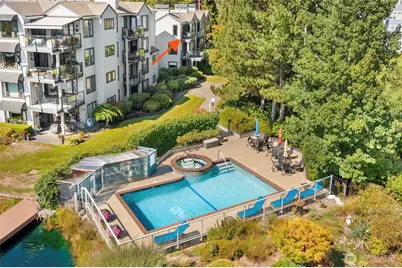
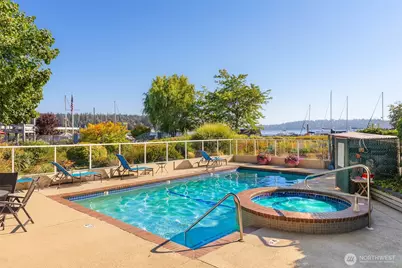
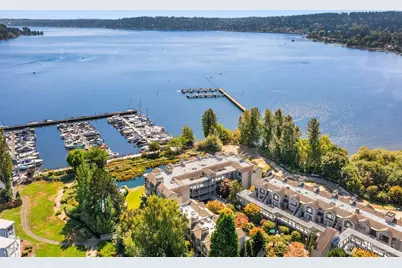
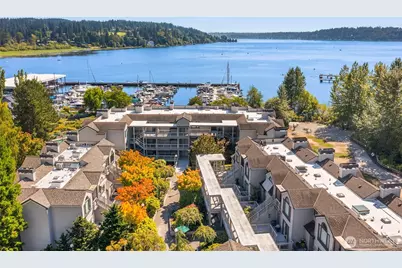
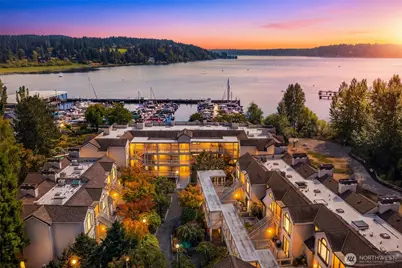
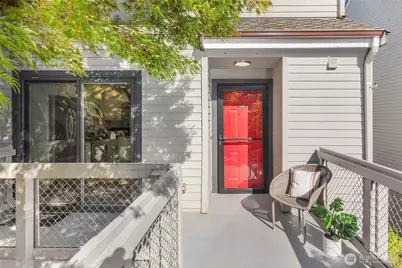
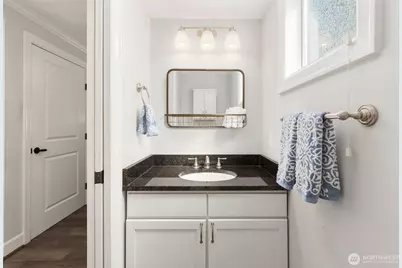
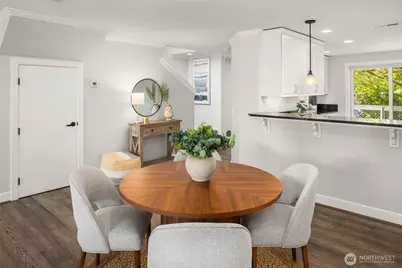
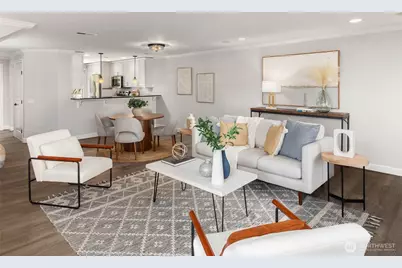
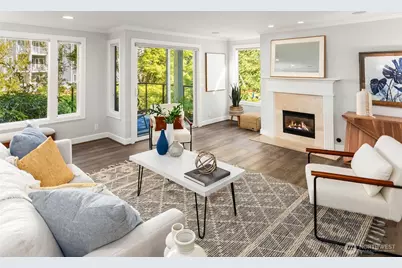
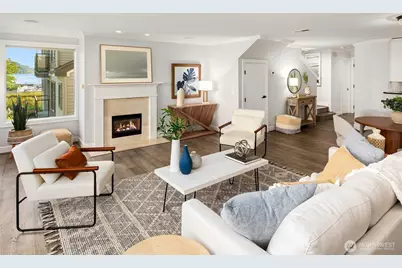
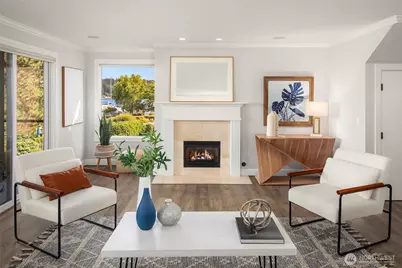
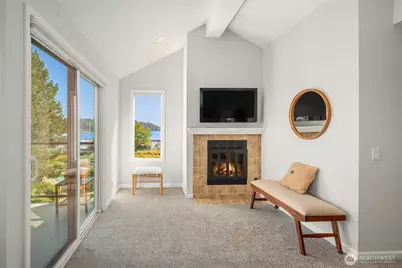
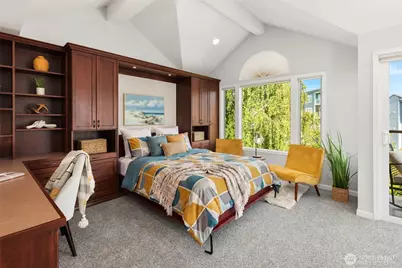
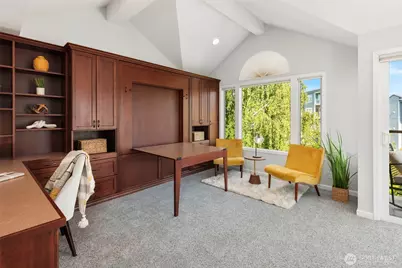
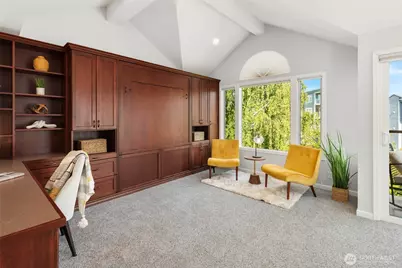
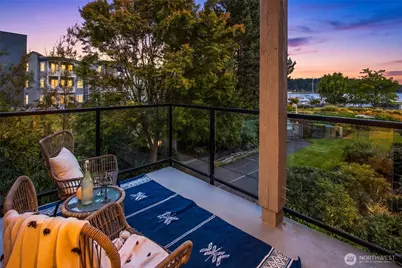
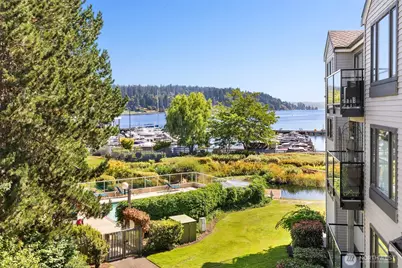
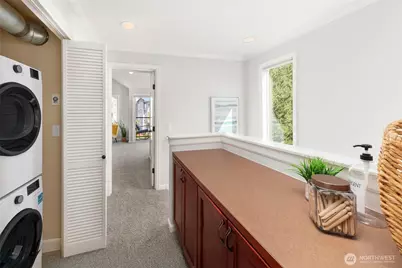
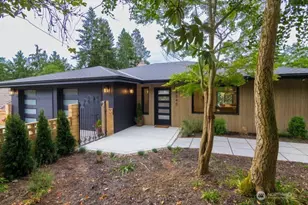
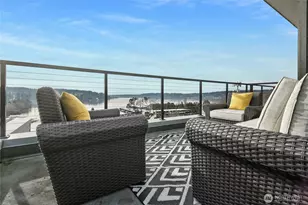
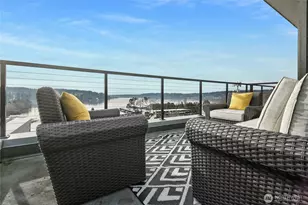
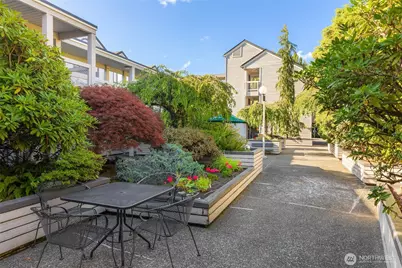
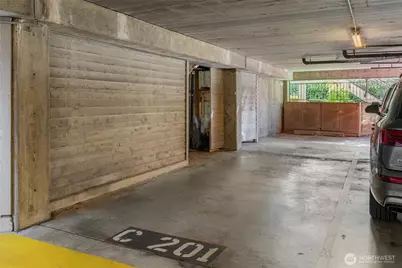
Lake Washington living at its finest! This spacious 2-bedroom, 2.25-bath end unit condominium offers 1,511 square feet of comfortable living including vaulted ceilings and crown molding throughout, with an exceptional collection of amenities and a prime waterfront setting. Enjoy the convenience of secure underground residential parking, guest parking, dedicated car-wash areas, a work/tool room, storage units, two elevators, and a convenient community and personal mail center. Beautifully maintained landscaping surrounds the property, with a meticulously manicured courtyard. The waterfront amenities truly set this community apart, featuring a pool overlooking Lake Washington, a soothing stream, hot tub, and picturesque pond. A secure pedestrian gate provides direct access to neighboring Log Boom Park and the Kenmore Marina, while the Burke-Gilman Trail is adjacent to the community, offering miles of scenic opportunities for walking, running, and cycling. Enjoy easy access to parks, waterfront recreation, boating, and the beauty of Lake Washington. A rare opportunity to enjoy spacious condominium living in a beautifully maintained community with an outstanding array of amenities and an exceptional waterfront lifestyle.
Full Property Details
Full Property Details for 6121 NE 175th St #C201
General
- Price: $899,000
- HOA FEE: $1,009/month
- Taxes: $10,470 (2026)
- Status: Active
- Type: Condo
- Source: NWMLS
- MLS ID: 2570133
- Updated: 8/21/2026
- Added to Site: 2 day(s) ago
Interior
- Interior Features: Alarm System, Cooking-Electric, Dryer-Electric, Fireplace, Ice Maker, Primary Bathroom, Skylight(s), Vaulted Ceiling(s), Walk-In Closet(s), Washer, Water Heater
- Fireplace: Yes
- Number of Fireplaces: 2
- Fireplace(s): Gas
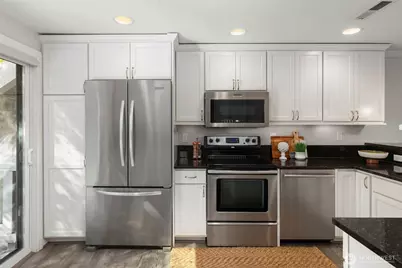
- Appliances: Dishwasher(s), Dryer(s), Garbage Disposal, Microwave(s), Refrigerator(s), Stove(s)/Range(s), Washer(s)
- Flooring: Engineered Hardwood, Carpet
Rooms
Bathrooms
- Total Bathrooms: 3
- Full Bathrooms: 1
- 3/4 Bathrooms: 1
- Half Bathrooms: 1
- Upper - Full Baths: 1
- Upper - 3/4 Baths: 1
- Main Floor Baths: 1
- Main - 1/2 Baths: 1
Bedrooms
- Total Bedrooms: 2
- Bedrooms Upper: 2
Other Rooms
- Laundry: Electric Dryer Hookup, Washer Hookup
Additional Information
- Security/Safety: Alarm System, Security Gate
Parking
- Garage: Yes
- Covered Spaces: 2
- Parking Features: Common Garage, Uncovered
Location
- Area: 600 - Juanita/Woodinville
- County: King
- Subdivision: Kenmore
- Building Name: Harbour Village
- Driving Directions: From 405 N/S Exit 23 onto SR522 West LT on 61st Ave NE At Harbour Point Condominium Gate
School Information
- High School District: Northshore
- Elementary School: Arrowhead Elem
- Middle School: Northshore Middle School
- High School: Inglemoor Hs
Community
- Association: Yes
- Assoc. Fees Include: Cable TV, Common Area Maintenance, Lawn Service, Sewer, Trash
- Units Assoc/Comm: 37
Heating & Cooling
- Air Conditioning: Yes
- Cooling Type: Forced Air, Heat Pump
- Heating Type: Forced Air, Heat Pump
- Water Heater: Gas - Tankless
Structural Information
- Structure Type: Condominium
- Exterior Const.: Wood
- Roof: Composition
- Stories in Building: 3
- Square Feet: 1,511
- Year Built: 1982
Unit Information
- Units in Building: 6
- Unit Features: Alarm System, Balcony/Deck/Patio, Primary Bath, Skylights, Vaulted Ceilings, Walk-in Closet
Lot Features
- Property View: Lake, See Remarks
- Lot Features: Adjacent to Public Land
Water Features
- Water Front: Yes
Financial Considerations
- Association Fee: $1,009
- Assoc Fee Freq.: Monthly
- Tax Amount: $10,470
- Tax Year: 2026
- Terms: Cash, Conventional
Disclosures and Reports
- Special Conditions: None
- Inclusions: Dishwasher(s), Dryer(s), Garbage Disposal, Microwave(s), Refrigerator(s), Stove(s)/Range(s), Washer(s)
- Property ID: 3110790340
Listed by Tom Headlee | Keller Williams Eastside | (425) 285-3200
Get Pre-Approved Today
Get a Great Insurance Rate
Price & Sales History for 6121 NE 175th St #C201
Date
Details
Price
Change
Source
8/20/2026
Listed
$899,000
128.75%
MLS
4/25/2013
Sold
$393,000
—
Public Record
Disclaimer: Historical sales information is derived from public records provided by the county offices. Information is not guaranteed and should be independently verified.
Tax History
Tax History for 6121 NE 175th St #C201
Year
Property Taxes
Change
Tax Assessment
Change
2026
$10,470
13%
$1,026,000
11%
2024
$9,252
8%
$924,000
27%
2024
$8,553
28%
$727,000
—
2022
$6,658
-12%
$727,000
8%
2021
$7,529
—
$672,000
7%
2021
$7,529
11%
$626,000
9%
2020
$6,797
—
$573,000
-4%
2019
$6,822
3%
$600,000
11%
2018
$6,646
18%
$542,000
17%
2017
$5,639
7%
$463,000
7%
2016
$5,256
9%
$433,000
14%
2015
$4,832
-10%
$381,000
—
2014
$5,350
—
$382,000
—
Disclaimer: Historical tax information is derived from public records provided by the county offices. Information is not guaranteed and should be independently verified.
Estimate the Cost
Estimate the Cost for 6121 NE 175th St #C201
6121 NE 175th Street #C201, Kenmore, WA 98028 (MLS# 2570133) is a Condo property with 2 bedrooms, 1 full bathroom and 2 partial bathrooms. 6121 NE 175th Street #C201 is currently listed for $899,000 and was received on August 20, 2026. Want to learn more about 6121 NE 175th Street #C201? Do you have questions about finding other Condo real estate for sale in Kenmore? You can browse all Kenmore real estate or contact a Coldwell Banker agent to request more information.