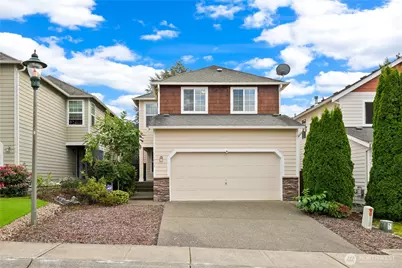
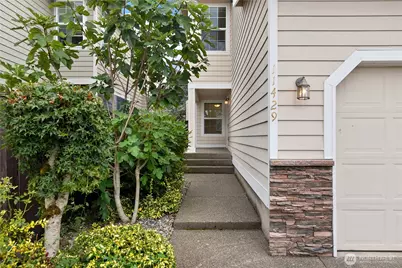
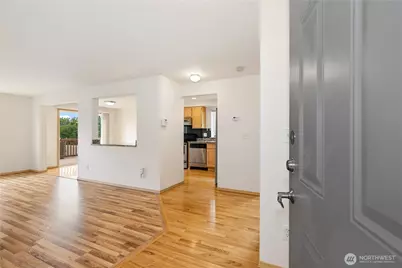
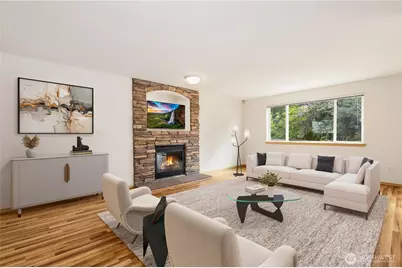
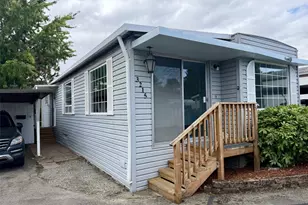
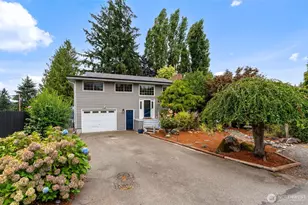
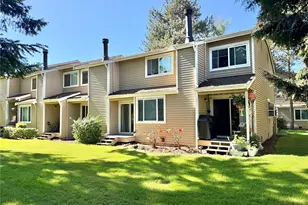
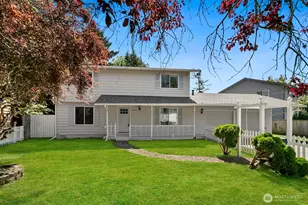
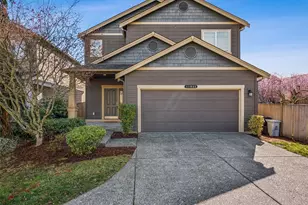
Full Property Details for 11429 SE 195th Pl
General
- Price: $649,990
- HOA FEE: $42/month
- HOA FEE FREQ.: Annually
- Taxes: $6,005 (2025)
- Status: Active
- Type: Single Family
- Source: NWMLS
- MLS ID: 2582545
- Updated: 9/16/2026
- Added to Site: 2 day(s) ago
Interior
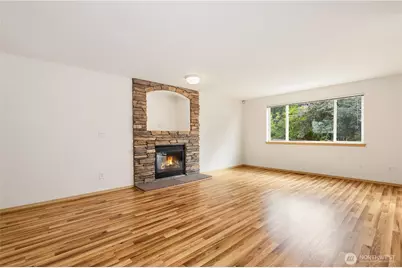
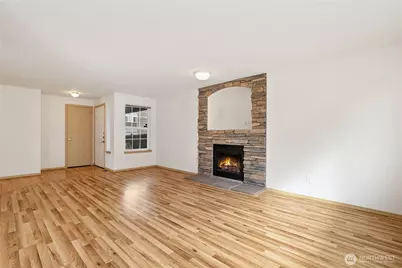
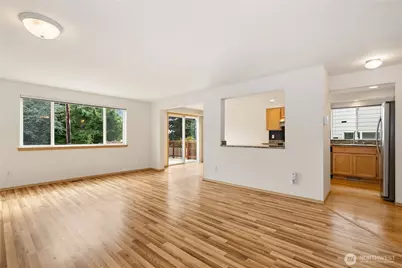
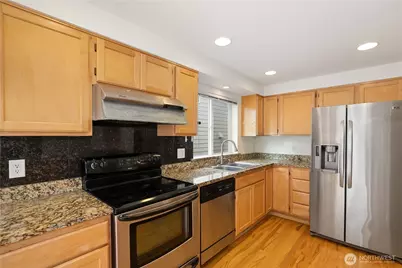
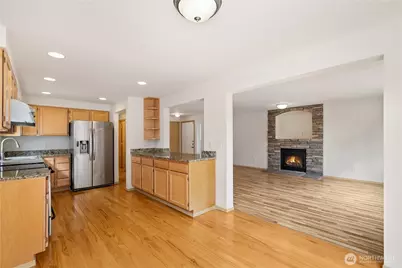
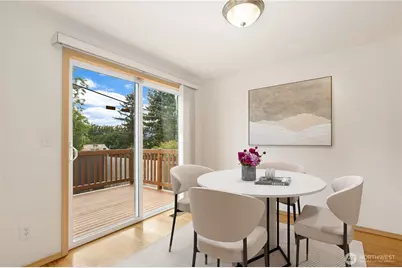
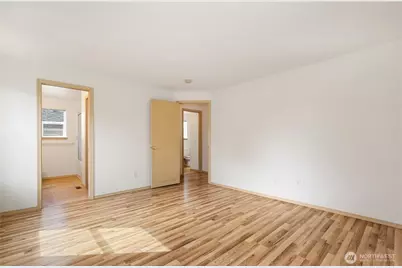
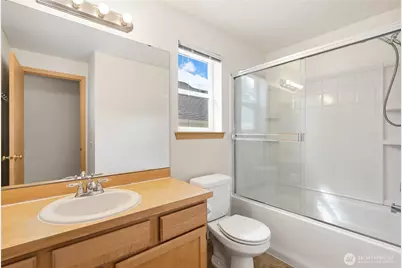
- Interior Features: Bath Off Primary, Dbl Pane/Storm Window, Dining Room, Fireplace
- Fireplace: Yes
- Number of Fireplaces: 1
- Fireplace(s): Gas
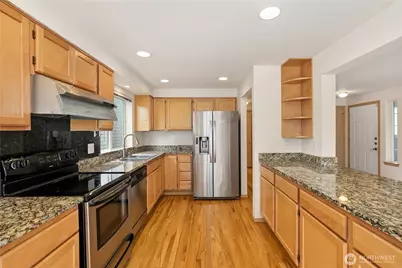
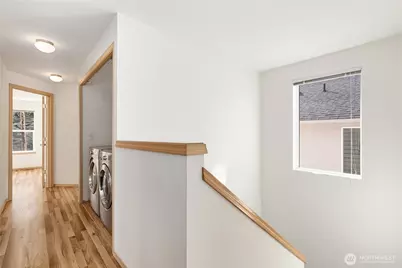
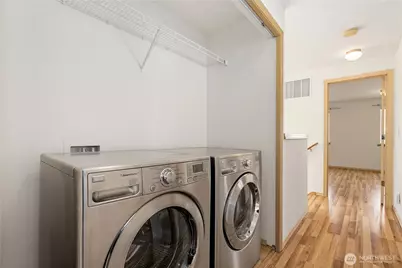
- Appliances: Dishwasher(s), Dryer(s), Garbage Disposal, Refrigerator(s), Stove(s)/Range(s), Washer(s)
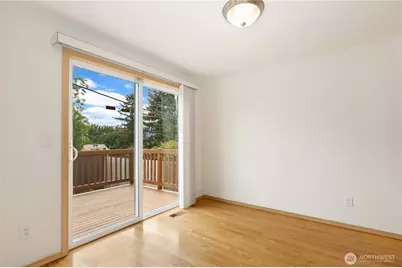
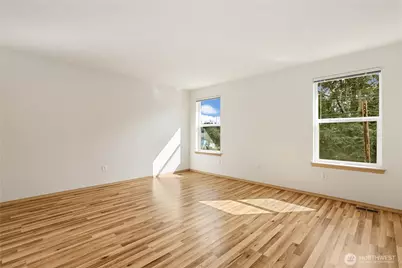
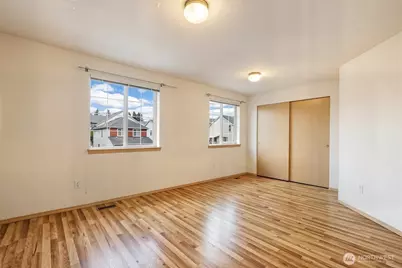
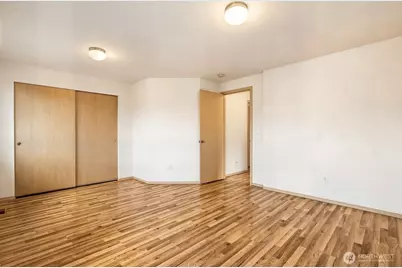
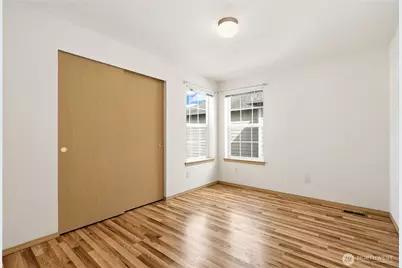
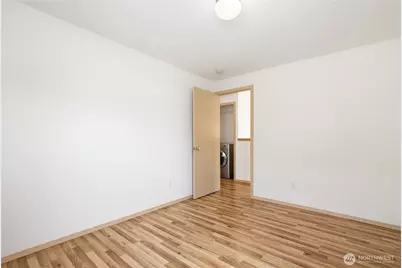
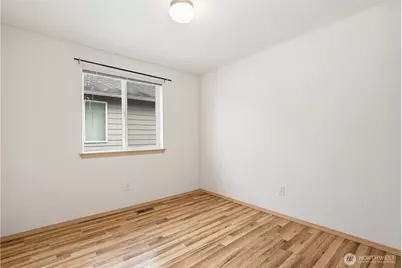
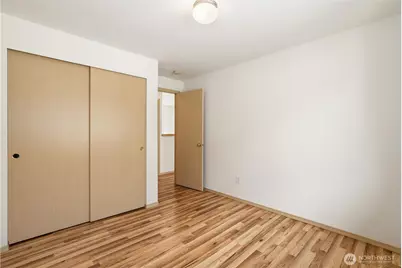
- Flooring: Hardwood, Vinyl
Rooms
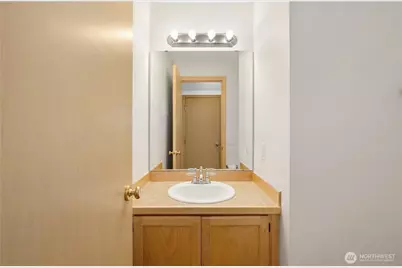
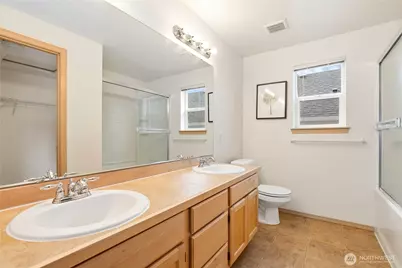
- Total Bathrooms: 3
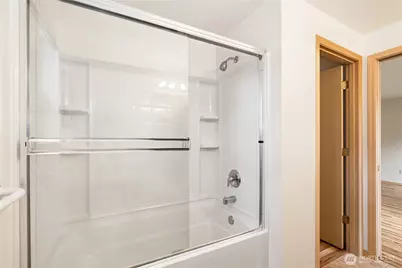
- Full Bathrooms: 2
- Half Bathrooms: 1
- Upper - Full Baths: 2
- Main Floor Baths: 1
- Main - 1/2 Baths: 1
- Total Bedrooms: 4
- Bedrooms Upper: 4
Additional Information
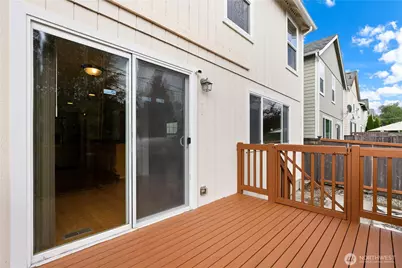
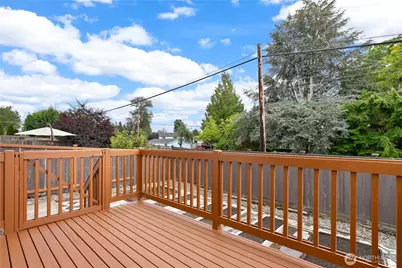
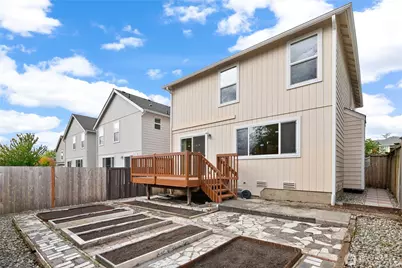
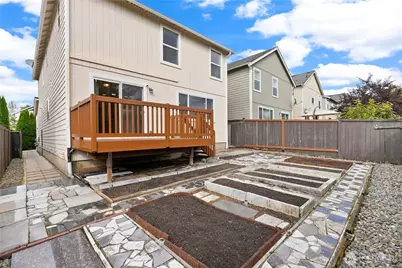
- Amenities: Cable TV, Fenced-Fully, Patio
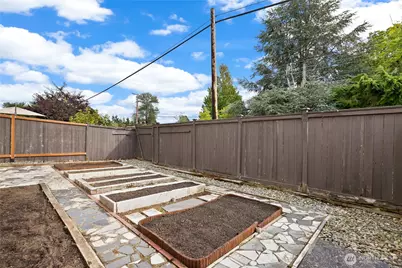
- Security/Safety: Fully Fenced
Parking
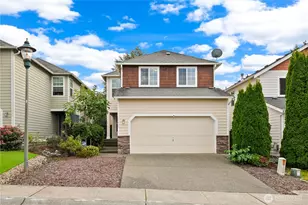
- Garage: Yes
- Attached garage: Yes
- Covered Spaces: 2
- Parking Features: Attached Garage
Location
- Area: 340 - Renton/Benson Hill
- County: King
- Subdivision: Kent
- Building Name: Plateau At Panther Lake
- Driving Directions: From 108th Ave SE, East on SE 196th St, North on 113th Pl SE, East on SE 194th St, South on 114th Pl SE, 114th Pl SE turns left and becomes SE 195th Pl. Home on Right.
School Information
- High School District: Kent
- Elementary School: Buyer To Verify
- Middle School: Buyer To Verify
- High School: Buyer To Verify
Community
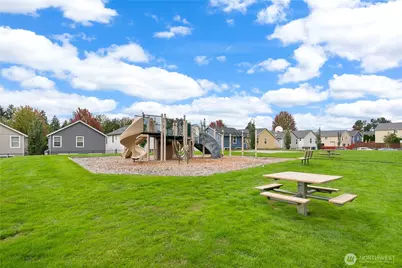
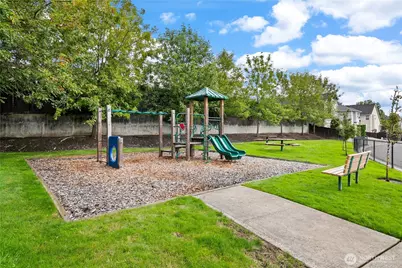
- Association: Yes
- Assoc. Fees Include: Common Area Maintenance
Heating & Cooling
- Cooling Type: None
- Heating Type: Forced Air
Utilities
- Sewer: Sewer Connected
- Water: Public
Structural Information
- Structure Type: House
- Exterior Const.: Wood Products
- Basement Desc.: None
- Foundation: Poured Concrete
- Roof: Composition
- Entry Location: Main
- Square Feet: 1,714
- Finished Total: 1,714 Sq. Ft.
- Year Built: 2008
Lot Features
- Lot Size (Acres): 0.0803
- Lot Size (Sq. Ft.): 3,500
- Lot Size Source: Realist - Buyer to Verify
- Topography: Level
- Lot Features: Paved, Sidewalk
Financial Considerations
- Association Fee: $500
- Assoc Fee Freq.: Annually
- Tax Amount: $6,005
- Tax Year: 2025
- Terms: Cash, Conventional
Disclosures and Reports
- Special Conditions: None
- Inclusions: Dishwasher(s), Dryer(s), Garbage Disposal, Refrigerator(s), Stove(s)/Range(s), Washer(s)
- Property ID: 6817750890
Listed by Brian Richards | Redfin | (253) 201-3130