This is a carousel with tiles that activate property listing cards. Use the previous and next buttons to navigate.
1/1
$749,995
This is a carousel with tiles that activate property listing cards. Use the previous and next buttons to navigate.
1/1
Property Description
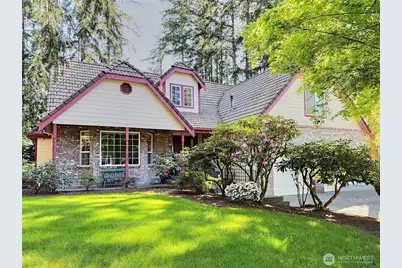
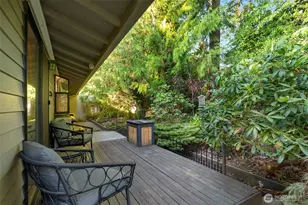
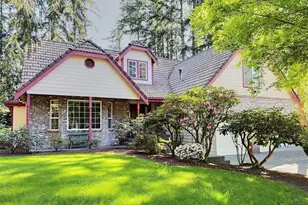
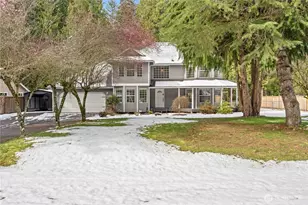
First time on the market in Decades! This beautifully maintained 2,600sqft 3bd 2.5ba home is nestled on a beautifully landscaped .31acre lot in desirable Crestwood Hill. Offering privacy, timeless character and exceptional potential. The spacious floor plan features soaring vaulted ceilings, a dramatic floor-to-ceiling brick fireplace, custom built-in bookshelves, skylights, and large windows that fill the home with natural light. The kitchen opens to the main living area with ample cabinet space and a breakfast bar. Glass sliding door opens to a large deck wired for hot tub overlooking a meticulously maintained private yard with mature evergreens and sprinkler system, vibrant rhododendrons, and park-like landscaping-an ideal setting for relaxing or hosting guests. The main-level primary suite w/soaking tub and walk-in closet, generous bonus room, new heat pump for year round A/C and heating comfort, and attached 2-car garage add to the home's functionality. Lovingly cared for and move-in ready, this home presents a wonderful opportunity for its next owner to update and personalize. A rare combination of quality construction, stunning grounds, and a peaceful setting in established neighborhood just minutes from schools, shopping, and commuter routes.
Full Property Details
Full Property Details for 17517 SE 293rd Pl
General
- Sold For: $749,995
- Taxes: $8,870 (2025)
- Status: Closed
- Type: Single Family
- Source: NWMLS
- MLS ID: 2553412
- Added to Site: 99 day(s) ago
Interior
- Interior Features: Bath Off Primary, Built-In Vacuum, Ceiling Fan(s), Dbl Pane/Storm Window, Dining Room, Fireplace, Security System, Skylight(s), Vaulted Ceiling(s), Walk-In Closet(s), Water Heater
- Fireplace: Yes
- Number of Fireplaces: 1
- Fireplace(s): Gas
- Appliances: Dishwasher(s), Dryer(s), Refrigerator(s), Stove(s)/Range(s), Washer(s)
- Flooring: Hardwood, Laminate, Carpet
Rooms
Bathrooms
- Total Bathrooms: 3
- Full Bathrooms: 2
- Half Bathrooms: 1
- Upper - Full Baths: 1
- Main Floor Baths: 2
- Main - 1/2 Baths: 1
Bedrooms
- Total Bedrooms: 3
- Bedrooms Upper: 2
- Bedrooms Main: 1
Additional Information
- Amenities: Cable TV, Deck, Gas Available, High Speed Internet, Patio, Sprinkler System
- Security/Safety: Security System
Parking
- Garage: Yes
- Attached garage: Yes
- Covered Spaces: 2
- Uncovered Spaces: 2
- Parking Features: Driveway, Attached Garage, Off Street
Location
- Area: 320 - Black Diamond/Maple Valley
- County: King
- Subdivision: Covington
- Driving Directions: From Kent Kangley Rd turn on to COVINGTON WAY SE becomes SE COVINGTON-SAWYER RD. RIGHT onto 176TH AVE SE. RIGHT onto SE 293RD PL. Home is on the LEFT.
School Information
- High School District: Kent
- Elementary School: Buyer To Verify
- Middle School: Buyer To Verify
- High School: Buyer To Verify
Heating & Cooling
- Air Conditioning: Yes
- Cooling Type: 90%+ High Efficiency, Central Air, Forced Air, Heat Pump
- Heating Type: 90%+ High Efficiency, Forced Air, Heat Pump
- Water Heater: Gas
Utilities
- Sewer: Septic Tank
- Water: Public
Structural Information
- Structure Type: House
- Exterior Const.: Wood Products
- Basement Desc.: None
- Foundation: Poured Concrete
- Roof: Tile
- Entry Location: Main
- Square Feet: 2,600
- Finished Total: 2,600 Sq. Ft.
- Year Built: 1990
Lot Features
- Property View: Territorial
- Lot Size (Acres): 0.3135
- Lot Size (Sq. Ft.): 13,656
- Lot Size Source: Realist
- Topography: Level
- Lot Features: Cul-De-Sac, Dead End Street
- Trees/Vegetation: Brush, Garden Space, Wooded
Financial Considerations
- Tax Amount: $8,870
- Tax Year: 2025
- Terms: Cash, Conventional, FHA
Disclosures and Reports
- Special Conditions: None
- Inclusions: Dishwasher(s), Dryer(s), Refrigerator(s), Stove(s)/Range(s), Washer(s)
- Property ID: 1842610110
Listed by Curtis Aranda | John L. Scott, Inc | (425) 227-9200
Sold by Erin Maxwell | Quorum-Laurelhurst, Inc
Get Pre-Approved Today
Schools
Schools serving 17517 SE 293rd Pl
School District:Kent School District
| Name | Grades | Distance |
|---|---|---|
Grass Lake Elementary School 28700 191st Place Southeast, Kent, WA 98042 | K-5 | 1.1 mi |
Cedar Heights Middle School 19640 SE 272nd Street, Covington, WA 98042 | 6-8 | 2 mi |
Kentlake High School 21401 Southeast Falcon Way, Kent, WA 98042 | 9-12 | 2.4 mi |
Disclaimer:
School attendance boundaries provided by ATTOM Data Solutions and are for reference only. Contact the school directly to verify enrollment eligibility.
Price & Sales History for 17517 SE 293rd Pl
Date
Details
Price
Change
Source
9/01/2026
Sold
$749,995
—
MLS
7/10/2026
Listed
$749,995
—
MLS
Disclaimer: Historical sales information is derived from public records provided by the county offices. Information is not guaranteed and should be independently verified.
17517 SE 293rd Place, Kent, WA 98042 (MLS# 2553412) is a Single Family property that was sold at $749,995 on September 01, 2026. Want to learn more about 17517 SE 293rd Place? Do you have questions about finding other Single Family real estate for sale in Kent? You can browse all Kent real estate or contact a Coldwell Banker agent to request more information.