This is a carousel with tiles that activate property listing cards. Use the previous and next buttons to navigate.
1/1
$850,000
This is a carousel with tiles that activate property listing cards. Use the previous and next buttons to navigate.
1/1
Property Description
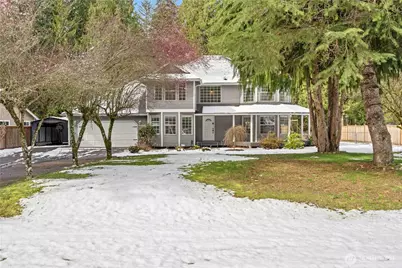
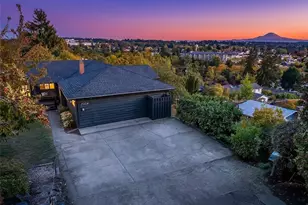
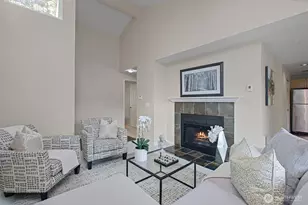
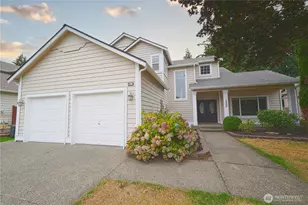
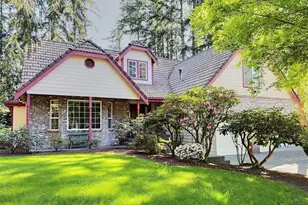
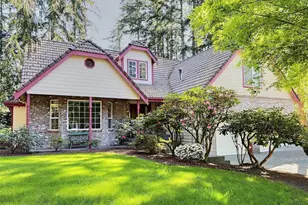
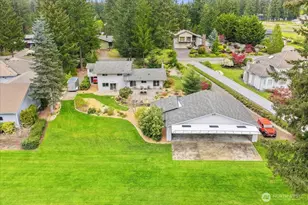
Welcome to this beautifully maintained home set on a level shy ½-acre lot, offering the perfect blend of comfort, charm and functionality. From the inviting wraparound porch to the classic bay windows, this home makes a lasting first impression. Step inside to an impressive entry with soaring ceilings, an open staircase and a versatile flex/bonus room with closet just off the entry. Unwind in the luxurious primary suite with a walk-in closet and spa-inspired 5-piece bath. Designed for both comfort & entertaining, the open-concept kitchen shines with granite countertops, LG stainless steel appliances and seamless access to a fully fenced backyard oasis-featuring a hot tub, gazebo, playset, dog run/kennel, cozy fire pit and plenty of space to relax or host gatherings. Inside, you'll also find hardwood floors, a sunken living room, a warm and inviting rec room with a wood stove and beautiful bay windows that bring in natural light and serene views from every room. Additional highlights include A/C, generator wiring, RV/boat parking, a 2-car garage with spacious workshop and utility area and no HOA. Tucked away in a peaceful cul-de-sac in a desirable neighborhood, this home is move-in ready and offers space, privacy, and endless possibilities. Come by & see your future home!
Full Property Details
Full Property Details for 29725 174th Ave SE
General
- Sold For: $850,000
- Taxes: $8,755 (2025)
- Status: Closed
- Type: Single Family
- Source: NWMLS
- MLS ID: 2496094
- Added to Site: 65 day(s) ago
Interior
- Interior Features: Bath Off Primary, Built-In Vacuum, Ceiling Fan(s), Dbl Pane/Storm Window, Dining Room, Fireplace, Hot Tub/Spa, Skylight(s), Walk-In Closet(s), Water Heater, Wired for Generator
- Fireplace: Yes
- Number of Fireplaces: 1
- Fireplace(s): Wood Burning
- Appliances: Dishwasher(s), Dryer(s), Microwave(s), Refrigerator(s), Stove(s)/Range(s), Washer(s)
- Flooring: Ceramic Tile, Hardwood, Vinyl Plank, Carpet
Rooms
Bathrooms
- Total Bathrooms: 3
- Full Bathrooms: 2
- Half Bathrooms: 1
- Upper - Full Baths: 2
- Main Floor Baths: 1
- Main - 1/2 Baths: 1
Bedrooms
- Total Bedrooms: 3
- Bedrooms Upper: 3
Additional Information
- Amenities: Cabana/Gazebo, Cable TV, Dog Run, Fenced-Fully, Gas Available, High Speed Internet, Hot Tub/Spa, Patio, RV Parking
- Spa: Yes
- Security/Safety: Fully Fenced
Parking
- Garage: Yes
- Attached garage: Yes
- Carports: Yes
- Covered Spaces: 3
- Parking Features: Detached Carport, Driveway, Attached Garage, Off Street, RV Parking
Location
- Area: 310 - Auburn
- County: King
- Subdivision: Kent
- Driving Directions: From Covington Sawyer Rd take 179th Pl SE, stay Right on SE 288th Pl, Left on 176th Ave SE, Right on SE 300th St, becomes SE 298th St, Right to 174th Ave SE. Home is on your Left.
School Information
- High School District: Kent
Heating & Cooling
- Air Conditioning: Yes
- Cooling Type: Central Air, Forced Air, Heat Pump
- Heating Type: Forced Air, Heat Pump
- Water Heater: Gas
Utilities
- Sewer: Septic Tank
- Water: Public
Structural Information
- Structure Type: House
- Exterior Const.: Wood
- Basement Desc.: None
- Foundation: Poured Concrete
- Roof: Composition
- Entry Location: Main
- Square Feet: 2,630
- Finished Total: 2,630 Sq. Ft.
- Year Built: 1987
Lot Features
- Property View: Territorial
- Lot Size (Acres): 0.4293
- Lot Size (Sq. Ft.): 18,700
- Lot Size Source: KCR
- Topography: Level
- Lot Features: Cul-De-Sac, Paved
- Trees/Vegetation: Garden Space
Financial Considerations
- Tax Amount: $8,755.5
- Tax Year: 2025
- Terms: Cash, Conventional, FHA, VA Loan
Disclosures and Reports
- Special Conditions: None
- Inclusions: Dishwasher(s), Dryer(s), Microwave(s), Refrigerator(s), Stove(s)/Range(s), Washer(s)
- Property ID: 1249400170
Listed by Chris Cruz | John L Scott RE West Seattle | (206) 935-7700
Sold by Jeff Thornton | eXp Realty
Get Pre-Approved Today
Schools
Schools serving 29725 174th Ave SE
School District:Kent School District
| Name | Grades | Distance |
|---|---|---|
Grass Lake Elementary School 28700 191st Place Southeast, Kent, WA 98042 | K-5 | 1.3 mi |
Cedar Heights Middle School 19640 SE 272nd Street, Covington, WA 98042 | 6-8 | 2.2 mi |
Kentlake High School 21401 Southeast Falcon Way, Kent, WA 98042 | 9-12 | 2.5 mi |
Disclaimer:
School attendance boundaries provided by ATTOM Data Solutions and are for reference only. Contact the school directly to verify enrollment eligibility.
Price & Sales History for 29725 174th Ave SE
Date
Details
Price
Change
Source
5/14/2026
Sold
$850,000
—
MLS
3/26/2026
Listed
$850,000
—
MLS
Disclaimer: Historical sales information is derived from public records provided by the county offices. Information is not guaranteed and should be independently verified.
29725 174th Avenue SE, Kent, WA 98042 (MLS# 2496094) is a Single Family property that was sold at $850,000 on May 14, 2026. Want to learn more about 29725 174th Avenue SE? Do you have questions about finding other Single Family real estate for sale in Kent? You can browse all Kent real estate or contact a Coldwell Banker agent to request more information.