No photo available
$1,487,000 Just Listed
Get directions
View more dates
Join us at 20503 96th Way S on:
- Open House: 11:00 AM - 2:00 PM
Sunday 7/12 11:00 AM - 2:00 PM
20503 96th Way S,Kent, WA 9803120503 96th Way SKentWA98031
Property Description
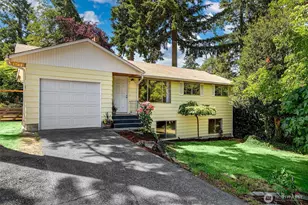
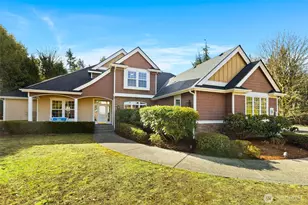
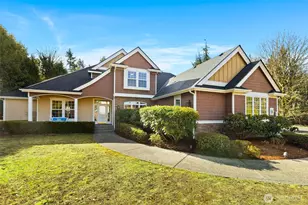
Beautifully renovated and exceptionally spacious, this sun-filled residence is ideally situated on an expansive 15,000+ sq ft lot in the sought-after Springbrook neighborhood. A soaring entry opens to an inviting living room with a fireplace that flows seamlessly into the formal dining room. The thoughtfully remodeled kitchen features quartz countertops, a large center island, abundant cabinetry, and opens to a generous family room with a second fireplace. Step outside to an expansive deck overlooking the fully fenced, level backyard and enjoy stunning sunset views. The luxurious primary suite offers a spacious sitting area and a spa-inspired 5-piece bath with skylight and large walk-in closet with built-ins. Downstairs, a massive bonus area provides exceptional storage and outstanding MIL potential, complete with a potential full kitchen with plumbing, dining and living areas, a bedroom, a full bath, and two additional bathrooms and extra rooms, ideal for multi-generational living. With no HOA, there is ample room for RV and boat parking, plus a four-car tandem garage with newer pavement and extra workspace. Two HVAC systems and central A/C ensure year-round comfort. Conveniently located with easy access to freeways, the airport, hospitals, shopping, dining, and major employment centers, this home truly has it all.
Full Property Details
Full Property Details for 20503 96th Way S
General
- Price: $1,487,000
- Taxes: $10,055 (2025)
- Status: Active
- Type: Single Family
- Source: NWMLS
- MLS ID: 2551960
- Updated: 7/11/2026
- Added to Site: 1 day(s) ago
Interior
- Interior Features: Bath Off Primary, Built-In Vacuum, Dbl Pane/Storm Window, Dining Room, Fireplace, French Doors, Pantry, Skylight(s), Vaulted Ceiling(s), Walk-In Closet(s), Water Heater
- Fireplace: Yes
- Number of Fireplaces: 2
- Fireplace(s): Gas, Wood Burning
- Appliances: Dishwasher(s), Dryer(s), Garbage Disposal, Microwave(s), Refrigerator(s), Stove(s)/Range(s), Washer(s)
- Flooring: Granite, Laminate, Vinyl, Vinyl Plank, Carpet
Rooms
Bathrooms
- Total Bathrooms: 5
- Full Bathrooms: 2
- 3/4 Bathrooms: 2
- Half Bathrooms: 1
- Upper - Full Baths: 1
- Upper - 3/4 Baths: 1
- Main Floor Baths: 1
- Main - 1/2 Baths: 1
- Lower - Full Baths: 1
- Lower - 3/4 Baths: 1
Bedrooms
- Total Bedrooms: 5
- Bedrooms Upper: 4
- Bedrooms Lower: 1
Additional Information
- Amenities: Cable TV, Deck, Fenced-Fully, Gas Available, Patio
- Security/Safety: Fully Fenced
Parking
- Garage: Yes
- Attached garage: Yes
- Covered Spaces: 4
- Parking Features: Attached Garage
Location
- Area: 340 - Renton/Benson Hill
- County: King
- Subdivision: Springbrook
- Driving Directions: GPS works!
School Information
- High School District: Kent
Heating & Cooling
- Air Conditioning: Yes
- Cooling Type: Central Air
- Heating Type: Forced Air
- Water Heater: Gas
Utilities
- Sewer: Sewer Connected
- Water: Public
Structural Information
- Structure Type: House
- Exterior Const.: Wood
- Basement Desc.: Partially Finished
- Foundation: Poured Concrete
- Roof: Composition
- Entry Location: Main
- Square Feet: 5,290
- Finished Total: 4,990 Sq. Ft.
- Unfinished Total: 300 Sq. Ft.
- Year Built: 1990
- Property Condition: Good
Lot Features
- Property View: Territorial
- Lot Size (Acres): 0.348
- Lot Size (Sq. Ft.): 15,159
- Lot Size Source: KCR
- Topography: Partial Slope
- Lot Features: Curbs, Paved, Sidewalk
Financial Considerations
- Tax Amount: $10,055
- Tax Year: 2025
- Terms: Cash, Conventional, FHA, VA Loan
Disclosures and Reports
- Special Conditions: None
- Inclusions: Dishwasher(s), Dryer(s), Garbage Disposal, Microwave(s), Refrigerator(s), Stove(s)/Range(s), Washer(s)
- Property ID: 9180600043
Listed by Miao Sui | Windermere Real Estate/M2, LLC | (425) 338-0600 and Emma Du | Kelly Right RE of Seattle LLC | (206) 525-5235
Get Pre-Approved Today
Get a Great Insurance Rate
Schools
Schools serving 20503 96th Way S
School District:Kent School District
| Name | Grades | Distance |
|---|---|---|
Springbrook Elementary School 20035 100th Avenue Southeast, Kent, WA 98031 | K-5 | 0.3 mi |
Meeker Middle School, Renton, WA 12600 Southeast 192nd Street, Renton, WA 98058 | 6-8 | 2.1 mi |
Kentridge High School 12430 Southeast 208th Street, Kent, WA 98031 | 9-12 | 1.8 mi |
Disclaimer:
School attendance boundaries provided by ATTOM Data Solutions and are for reference only. Contact the school directly to verify enrollment eligibility.
Price & Sales History for 20503 96th Way S
Date
Details
Price
Change
Source
7/10/2026
Listed
$1,487,000
42.3%
MLS
7/13/2021
Sold
$1,045,000
—
Public Record
Disclaimer: Historical sales information is derived from public records provided by the county offices. Information is not guaranteed and should be independently verified.
Tax History
Tax History for 20503 96th Way S
Year
Property Taxes
Change
Tax Assessment
Change
2026
$11,144
11%
$991,000
3%
2024
$10,055
7%
$959,000
5%
2024
$9,380
-5%
$917,000
—
2022
$9,867
23%
$917,000
26%
2021
$8,041
—
$727,000
18%
2021
$8,041
2%
$618,000
2%
2020
$7,873
9%
$606,000
5%
2019
$7,251
5%
$577,000
17%
2018
$6,922
9%
$494,000
10%
2017
$6,348
—
$448,000
4%
2016
$6,350
2%
$430,000
5%
2015
$6,235
11%
$411,000
18%
2014
$5,641
—
$348,000
—
Disclaimer: Historical tax information is derived from public records provided by the county offices. Information is not guaranteed and should be independently verified.
Estimate the Cost
Estimate the Cost for 20503 96th Way S
20503 96th Way S, Kent, WA 98031 (MLS# 2551960) is a Single Family property with 5 bedrooms, 2 full bathrooms and 3 partial bathrooms. 20503 96th Way S is currently listed for $1,487,000 and was received on July 10, 2026. Want to learn more about 20503 96th Way S? Do you have questions about finding other Single Family real estate for sale in Kent? You can browse all Kent real estate or contact a Coldwell Banker agent to request more information.