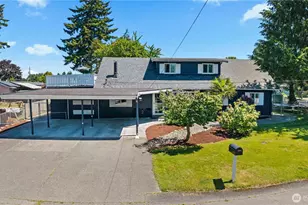
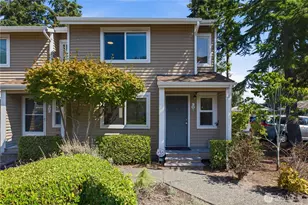
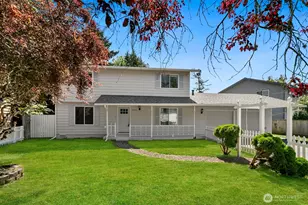
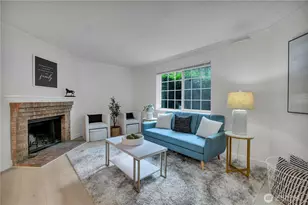
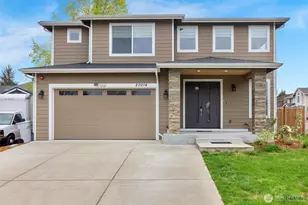
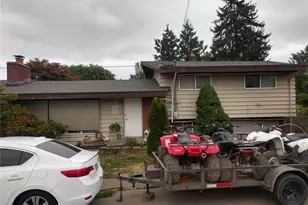
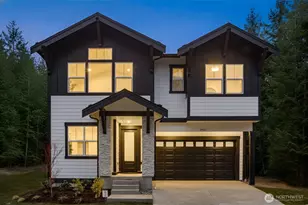
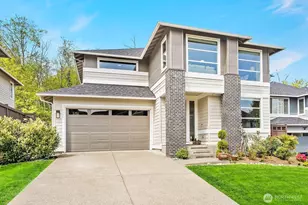
Full Property Details for 20503 96th Way S
General
- Price: $1,199,950
- Taxes: $10,055 (2025)
- Status: Pending
- Type: Single Family
- Source: NWMLS
- MLS ID: 2571796
- Updated: 10/5/2026
- Added to Site: 52 day(s) ago
Interior
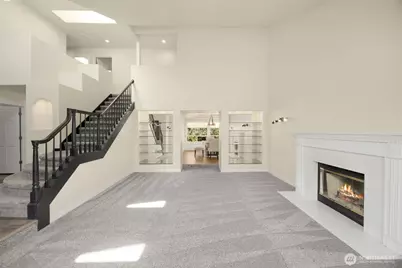
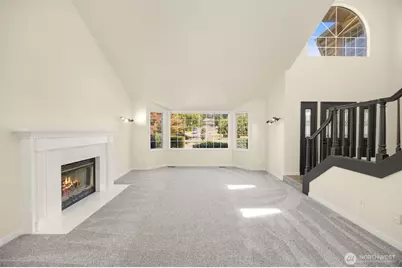
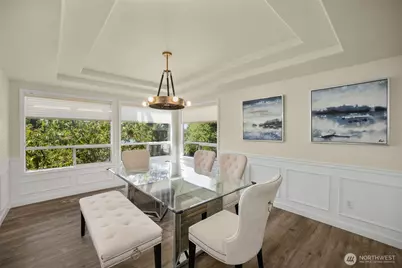
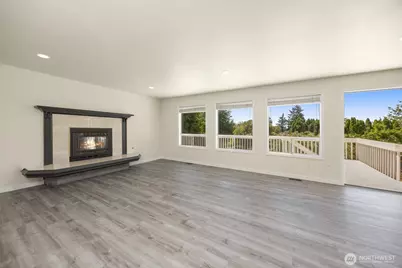
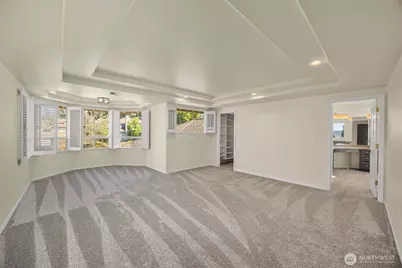
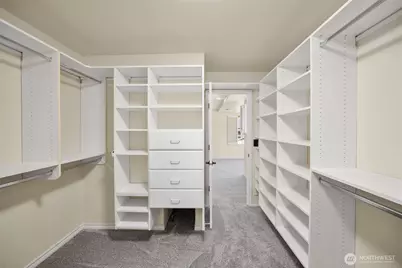
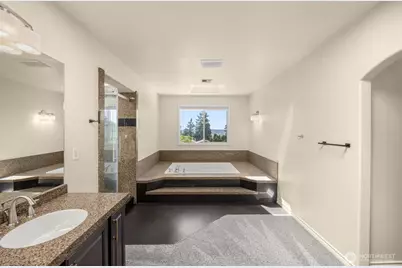
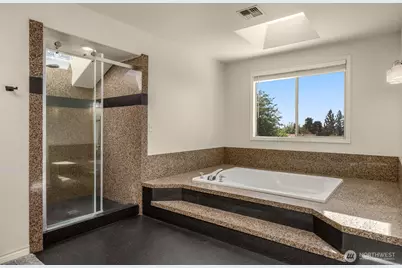
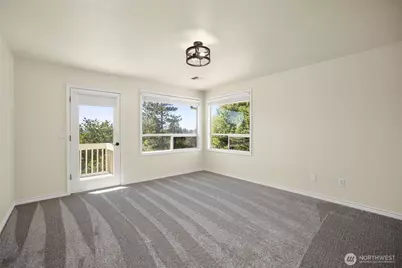
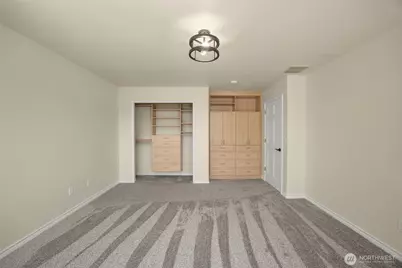
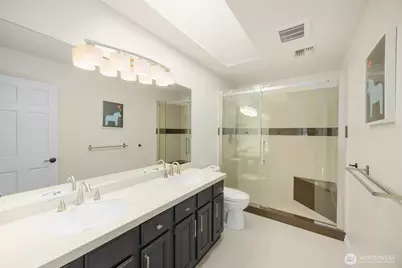
- Interior Features: Bath Off Primary, Built-In Vacuum, Dbl Pane/Storm Window, Dining Room, Fireplace, French Doors, Pantry, Skylight(s), Vaulted Ceiling(s), Walk-In Closet(s), Water Heater
- Fireplace: Yes
- Number of Fireplaces: 2
- Fireplace(s): Gas, Wood Burning
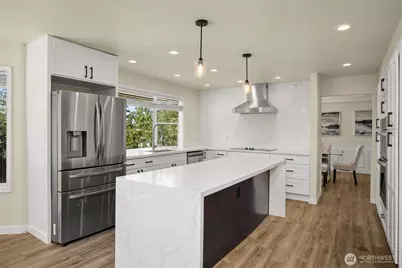
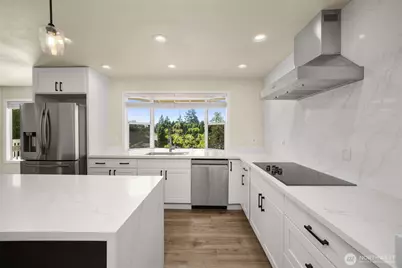
- Appliances: Dishwasher(s), Dryer(s), Garbage Disposal, Microwave(s), Refrigerator(s), Stove(s)/Range(s), Washer(s)
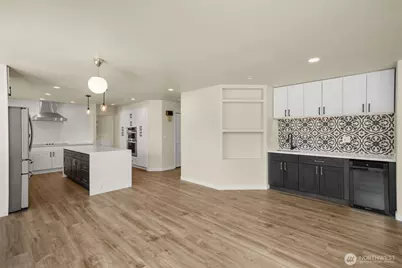
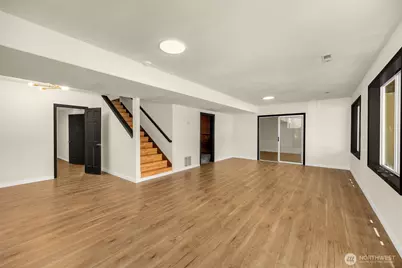
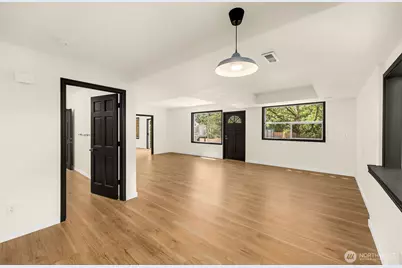
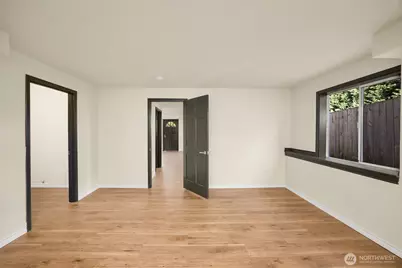
- Flooring: Granite, Laminate, Vinyl, Vinyl Plank, Carpet
Rooms
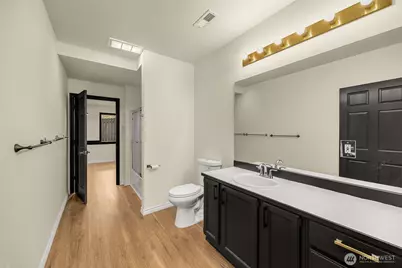
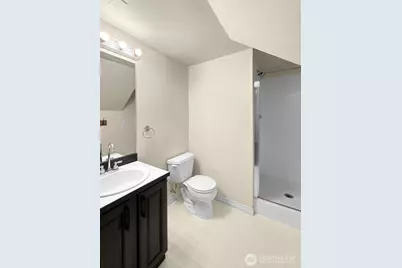
- Total Bathrooms: 5
- Full Bathrooms: 2
- 3/4 Bathrooms: 2
- Half Bathrooms: 1
- Upper - Full Baths: 1
- Upper - 3/4 Baths: 1
- Main Floor Baths: 1
- Main - 1/2 Baths: 1
- Lower - Full Baths: 1
- Lower - 3/4 Baths: 1
- Total Bedrooms: 5
- Bedrooms Upper: 4
- Bedrooms Lower: 1
Additional Information
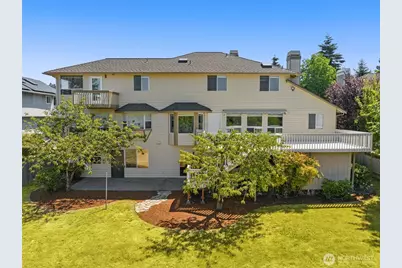
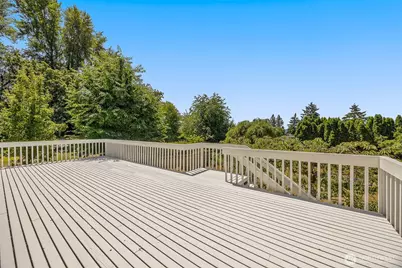
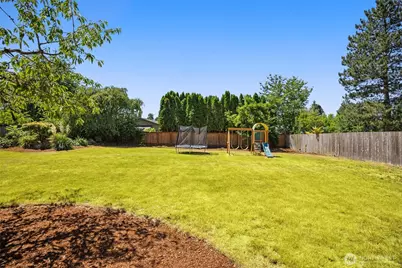
- Amenities: Cable TV, Deck, Fenced-Fully, Gas Available, Patio
- Security/Safety: Fully Fenced
Parking
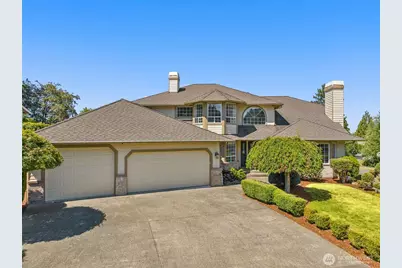
- Garage: Yes
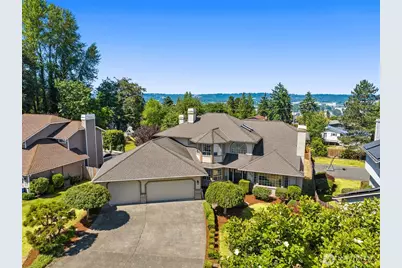
- Attached garage: Yes
- Covered Spaces: 4
- Parking Features: Attached Garage
Location
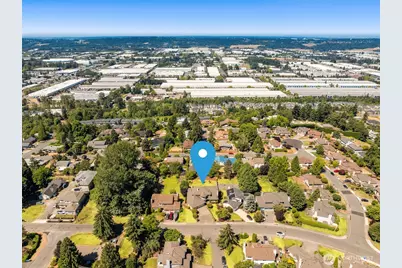
- Area: 340 - Renton/Benson Hill
- County: King
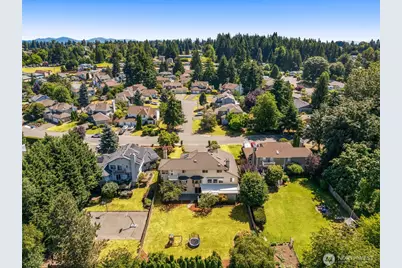
- Subdivision: Springbrook
- Driving Directions: GPS works!
School Information
- High School District: Kent
Heating & Cooling
- Air Conditioning: Yes
- Cooling Type: Central Air
- Heating Type: Forced Air
- Water Heater: Gas
Utilities
- Sewer: Sewer Connected
- Water: Public
Structural Information
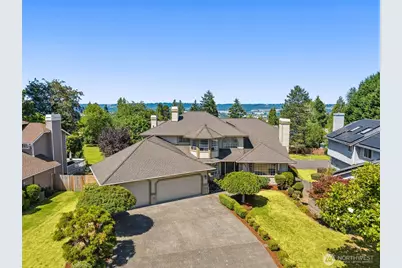
- Structure Type: House
- Exterior Const.: Wood
- Basement Desc.: Partially Finished
- Foundation: Poured Concrete
- Roof: Composition
- Entry Location: Main
- Square Feet: 5,290
- Finished Total: 4,990 Sq. Ft.
- Unfinished Total: 300 Sq. Ft.
- Year Built: 1990
- Property Condition: Good
Lot Features
- Property View: Territorial
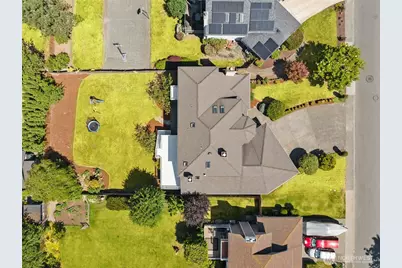
- Lot Size (Acres): 0.348
- Lot Size (Sq. Ft.): 15,159
- Lot Size Source: KCR
- Topography: Partial Slope
- Lot Features: Curbs, Paved, Sidewalk
Financial Considerations
- Tax Amount: $10,055
- Tax Year: 2025
- Terms: Cash, Conventional, FHA, VA Loan
Disclosures and Reports
- Special Conditions: None
- Inclusions: Dishwasher(s), Dryer(s), Garbage Disposal, Microwave(s), Refrigerator(s), Stove(s)/Range(s), Washer(s)
- Property ID: 9180600043
Listed by Miao Sui | Windermere Real Estate/M2, LLC | (425) 338-0600 and Emma Du | Kelly Right RE of Seattle LLC | (206) 525-5235













![[Address not provided], Des Moines, WA 98148 - Photo 1](https://m1.cbhomes.com/p/277/2590294/b04065a3Bb974f6/s23cc.webp)