No photo available
$750,000 Just Listed
Property Description
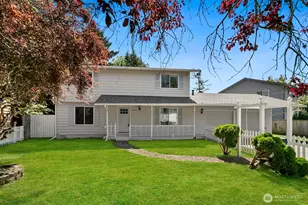
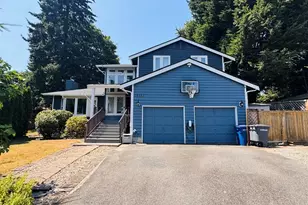
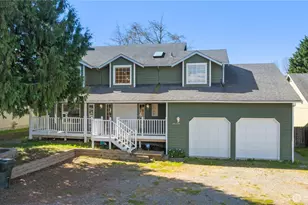
Imagine coming home to a timeless traditional residence where comfort and connection come together. Whether hosting holiday dinners in the formal dining room, welcoming guests into the inviting living room, or gathering in the kitchen with granite countertops and a sunny dining nook, every space is designed for making memories. The adjoining family room with a cozy gas fireplace creates the perfect place to unwind after a busy day.Low-maintenance laminate flooring enhances the main level, while bamboo stairs lead to four spacious bedrooms with laminate flooring throughout. Escape to the private primary suite featuring a generous walk-in closet and a spa-inspired five-piece bath with dual vanities, soaking tub, separate shower, and a skylight that fills the room with natural light. A second skylight brightens the hall bath. A NEW FURNANCE adds comfort and peace of mind. The backyard invites outdoor living with a spacious patio for entertaining, a basketball hoop for fun and recreation, and a storage shed that stays. A deep three-car garage and oversized driveway provide exceptional parking and storage. With no HOA, you'll enjoy the freedom to truly make this home your own. Conveniently located near parks, shopping, dining, schools in the Kentridge area, and commuter routes, this home offers the perfect balance of comfort, convenience, and lifestyle.
Full Property Details
Full Property Details for 20532 121st Way SE
General
- Price: $750,000
- Taxes: $948 (2026)
- Status: Active
- Type: Single Family
- Source: NWMLS
- MLS ID: 2553584
- Updated: 7/18/2026
- Added to Site: 1 day(s) ago
Interior
- Interior Features: Bath Off Primary, Dbl Pane/Storm Window, Dining Room, Fireplace, Skylight(s), Vaulted Ceiling(s), Walk-In Closet(s), Water Heater
- Fireplace: Yes
- Number of Fireplaces: 1
- Fireplace(s): Gas
- Appliances: Dishwasher(s), Dryer(s), Garbage Disposal, Refrigerator(s), Stove(s)/Range(s), Washer(s)
- Flooring: Bamboo/Cork, Ceramic Tile, Laminate, Vinyl
Rooms
Bathrooms
- Total Bathrooms: 3
- Full Bathrooms: 2
- Half Bathrooms: 1
- Upper - Full Baths: 2
- Main Floor Baths: 1
- Main - 1/2 Baths: 1
Bedrooms
- Total Bedrooms: 4
- Bedrooms Upper: 4
Additional Information
- Amenities: Cable TV, Fenced-Partially, High Speed Internet, Outbuildings, Patio
- Security/Safety: Partially Fenced
Parking
- Garage: Yes
- Attached garage: Yes
- Covered Spaces: 3
- Uncovered Spaces: 3
- Parking Features: Driveway, Attached Garage
Location
- Area: 330 - Kent
- County: King
- Subdivision: Kentridge
- Building Name: Fenton Ridge
- Driving Directions: From I-405, take SR-167 south, exit S 212st, turn left, S 212st will change in S 212th way & change into S 208th St, take a left on 121st Way SE home will be on the right.
- Direction Faces: West
School Information
- High School District: Kent
- Elementary School: Glenridge Elem
- Middle School: Meeker Jnr High
- High School: Kentridge High
Heating & Cooling
- Cooling Type: None
- Heating Type: Forced Air
- Water Heater: Gas
Utilities
- Sewer: Sewer Connected
- Water: Public
Structural Information
- Architectural Style: Traditional
- Structure Type: House
- Exterior Const.: Wood
- Basement Desc.: None
- Foundation: Poured Concrete
- Roof: Composition
- Entry Location: Main
- Square Feet: 2,064
- Finished Total: 2,064 Sq. Ft.
- Year Built: 1999
- Property Condition: Good
Lot Features
- Lot Size (Acres): 0.1399
- Lot Size (Sq. Ft.): 6,094
- Lot Size Source: Public Records
- Topography: Level
- Lot Features: Paved, Sidewalk
Financial Considerations
- Tax Amount: $948
- Tax Year: 2026
- Terms: Cash, Conventional, FHA, VA Loan
Disclosures and Reports
- Special Conditions: None
- Inclusions: Dishwasher(s), Dryer(s), Garbage Disposal, Refrigerator(s), Stove(s)/Range(s), Washer(s)
- Property ID: 2508800500
- Lot Number: 50
Listed by Lisa Y Davis | Keller Williams Realty Bothell | (425) 482-6100 and Erin Bee Thompson | Keller Williams Realty Bothell | (425) 482-6100
Get Pre-Approved Today
Get a Great Insurance Rate
Schools
Schools serving 20532 121st Way SE
School District:Kent School District
| Name | Grades | Distance |
|---|---|---|
Glenridge Elementary School 19405 120th Ave SE, Kent, WA 98031 | K-5 | 0.8 mi |
Meeker Middle School, Renton, WA 12600 Southeast 192nd Street, Renton, WA 98058 | 6-8 | 1 mi |
Kentridge High School 12430 Southeast 208th Street, Kent, WA 98031 | 9-12 | 0.3 mi |
Disclaimer:
School attendance boundaries provided by ATTOM Data Solutions and are for reference only. Contact the school directly to verify enrollment eligibility.
Price & Sales History for 20532 121st Way SE
Date
Details
Price
Change
Source
7/17/2026
Listed
$750,000
258.51%
MLS
12/08/1998
Sold
$209,200
—
Public Record
Disclaimer: Historical sales information is derived from public records provided by the county offices. Information is not guaranteed and should be independently verified.
Tax History
Tax History for 20532 121st Way SE
Year
Property Taxes
Change
Tax Assessment
Change
2026
$949
9%
$634,000
73%
2024
$869
-3%
$366,000
—
2024
$895
7%
$366,000
—
2022
$838
-21%
$366,000
—
2021
$1,055
-7%
$366,000
-7%
2020
$1,131
-8%
$393,000
-8%
2019
$1,224
-75%
$427,000
17%
2018
$4,868
7%
$366,000
5%
2017
$4,530
-2%
$347,000
3%
2016
$4,634
2%
$337,000
4%
2015
$4,551
25%
$324,000
35%
2014
$3,641
—
$240,000
—
Disclaimer: Historical tax information is derived from public records provided by the county offices. Information is not guaranteed and should be independently verified.
Estimate the Cost
Estimate the Cost for 20532 121st Way SE
20532 121st Way SE, Kent, WA 98031 (MLS# 2553584) is a Single Family property with 4 bedrooms, 2 full bathrooms and 1 partial bathroom. 20532 121st Way SE is currently listed for $750,000 and was received on July 17, 2026. Want to learn more about 20532 121st Way SE? Do you have questions about finding other Single Family real estate for sale in Kent? You can browse all Kent real estate or contact a Coldwell Banker agent to request more information.