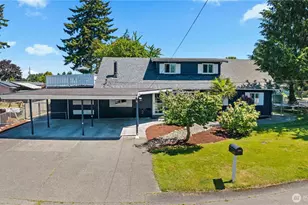
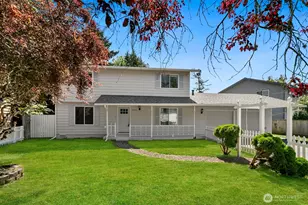
Full Property Details for 20819 114th Pl SE #5
General
- Price: $375,000
- HOA FEE: $506/month
- Taxes: $3,678 (2025)
- Status: Active
- Type: Condo
- Source: NWMLS
- MLS ID: 2584464
- Updated: 9/21/2026
- Added to Site: 22 day(s) ago
Interior
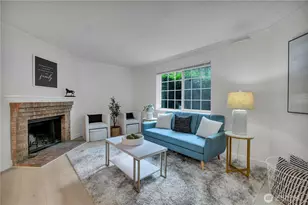
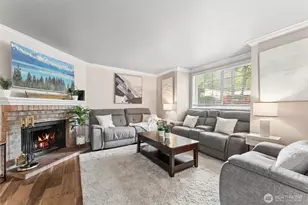
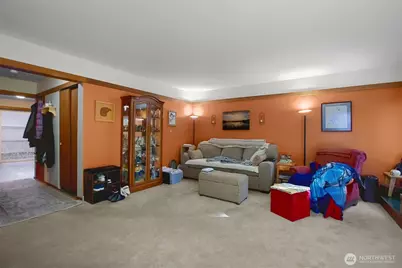
- Interior Features: Cooking-Electric, Dryer-Electric, End Unit, Fireplace, Primary Bathroom, Skylight(s), Washer, Water Heater
- Fireplace: Yes
- Number of Fireplaces: 1
- Fireplace(s): Wood Burning
- Appliances: Dishwasher(s), Dryer(s), Refrigerator(s), Washer(s)
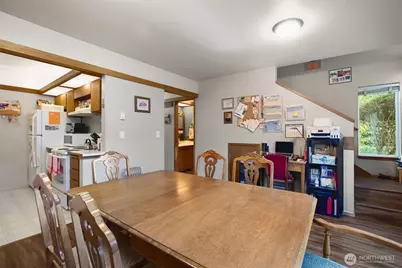
- Flooring: Ceramic Tile, Laminate, Carpet
Rooms
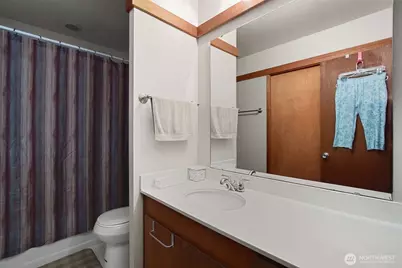
- Total Bathrooms: 3
- Full Bathrooms: 1
- 3/4 Bathrooms: 1
- Half Bathrooms: 1
- Upper - Full Baths: 1
- Upper - 3/4 Baths: 1
- Main Floor Baths: 1
- Main - 1/2 Baths: 1
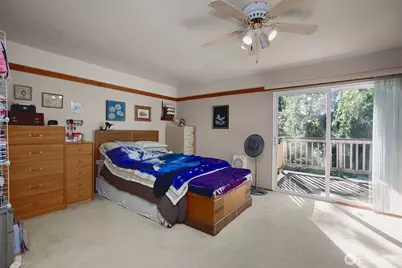
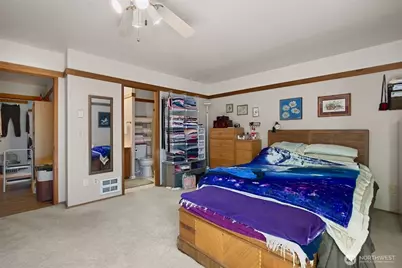
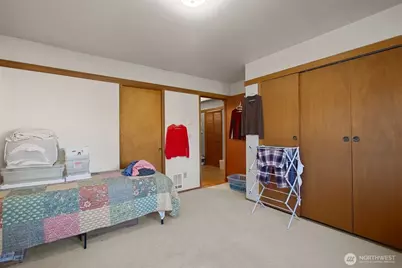
- Total Bedrooms: 2
- Bedrooms Upper: 2
- Laundry: Electric Dryer Hookup, Washer Hookup
Parking
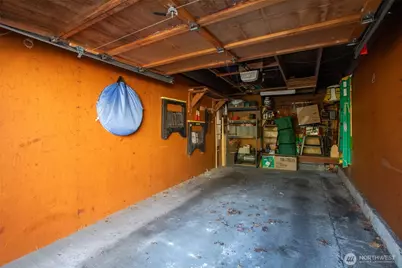
- Garage: Yes
- Covered Spaces: 1
- Uncovered Spaces: 1
- Parking Features: Individual Garage, Off Street, Uncovered
Location
- Area: 330 - Kent
- County: King
- Subdivision: Kentridge
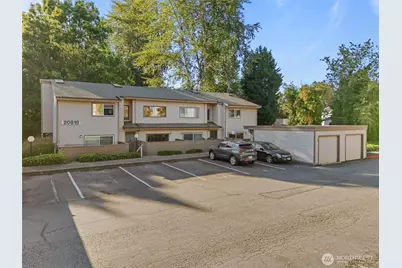
- Building Name: Meadow Glen Condominium
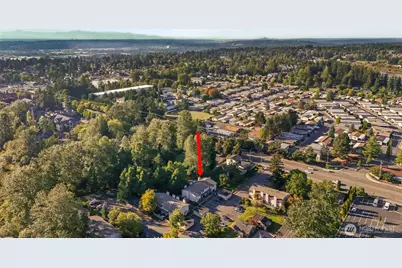
- Driving Directions: Property is GPS Friendly. Unit is the first one on the right. Park on #5 or unmarked spots in front of clubhouse.
- Direction Faces: East
School Information
- High School District: Kent
- Elementary School: Springbrook Elem
- Middle School: Meeker Jnr High
- High School: Kentridge High
Community
- Association: Yes
- Assoc. Fees Include: Common Area Maintenance, Lawn Service, Road Maintenance, Sewer, Trash, Water
- Units Assoc/Comm: 78
Heating & Cooling
- Cooling Type: None
- Heating Type: Wall Furnace
- Water Heater: Electric
Structural Information
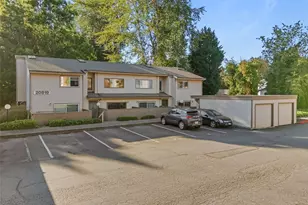
- Architectural Style: Townhouse
- Structure Type: Condominium
- Exterior Const.: Wood Products
- Roof: Composition
- Entry Location: Main
- Stories in Building: 2
- Square Feet: 1,295
- Year Built: 1982
Unit Information
- Units in Building: 4
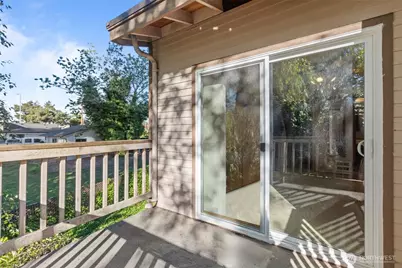
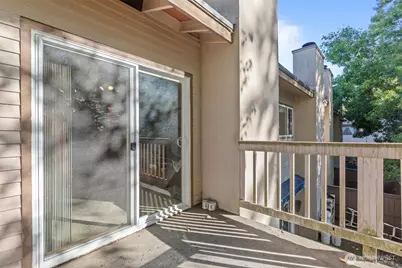
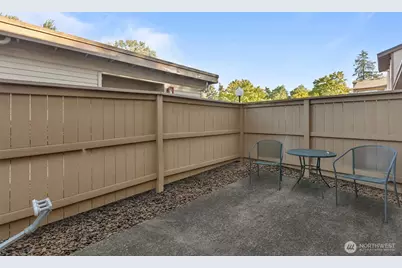
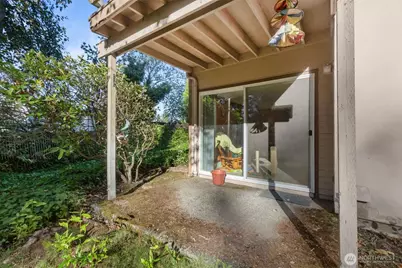
- Unit Features: Balcony/Deck/Patio, End Unit, Primary Bath, Skylights, Yard
Lot Features
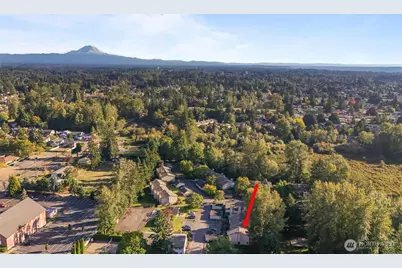
- Property View: Territorial
- Lot Features: Dead End Street, Sidewalk
Financial Considerations
- Association Fee: $506
- Assoc Fee Freq.: Monthly
- Tax Amount: $3,678
- Tax Year: 2025
- Terms: Cash, Conventional, FHA, VA Loan
Disclosures and Reports
- Special Conditions: None
- Inclusions: Dishwasher(s), Dryer(s), Leased Equipment, Refrigerator(s), Washer(s)
- Property ID: 5419200050
Listed by Liz Salazar | eXp Realty | (888) 317-5197 and Sherman Gill | eXp Realty | (888) 317-5197




















![[Address not provided], Des Moines, WA 98148 - Photo 1](https://m.cbhomes.com/p/277/2590294/b04065a3Bb974f6/s23cc.webp)