This is a carousel with tiles that activate property listing cards. Use the previous and next buttons to navigate.
1/1
$690,000
This is a carousel with tiles that activate property listing cards. Use the previous and next buttons to navigate.
1/1
Property Description
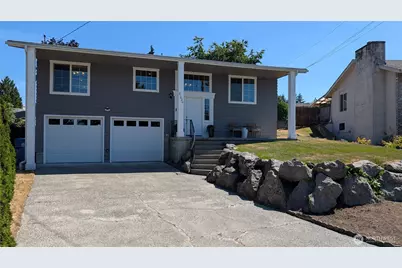
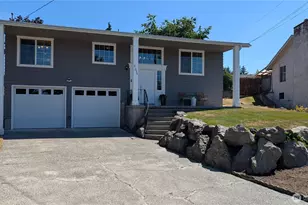
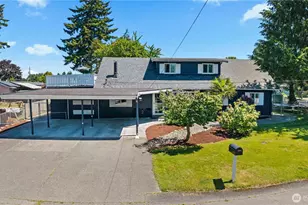
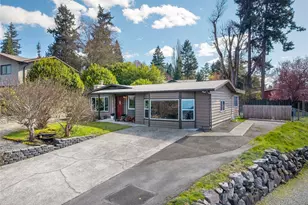
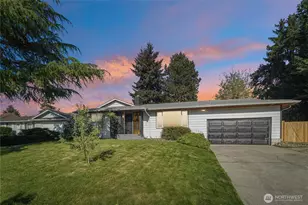
PRICE REDUCTION!! Welcome to this beautifully maintained (fully remodeled in 2015) split-level home nestled on a quiet cul-de-sac in the sought-after Westview Terrace neighborhood. Offering 3 bedrooms, 2 baths, plus a spacious bonus room that can be used as a home office, media room, gym, or even a 4th bedroom. The bright and inviting upper level features all 3 bedrooms, 2 baths, a spacious living room w/a cozy wood-burning fireplace, & an open kitchen w/ granite countertops, tile backsplash, & center island. Step outside for seamless indoor-outdoor living & enjoy easy access to the backyard. Lower level offers a generous family room w/ a second wood-burning fireplace, providing additional space for entertaining, relaxing, or gathering w/ friends. This level also features the spacious bonus room, offering exceptional flexibility to suit your lifestyle. Set on an impressive .32 acre lot, the outdoor space includes a patio, storage shed, & endless possibilities for gardening, recreation, outdoor entertaining, or creating your own private backyard oasis. Ideally located near I-405, SR-167, SR-518, & the Valley Freeway, with convenient access to Costco, IKEA, shopping, dining, parks, & everyday amenities, this home combines generous living spaces, exceptional flexibility, & prime commuter-friendly location. Don't miss this outstanding opportunity to own a home that offers comfort, functionality, & room to grow. *Few pictures altered outside for greener grass & virtual fire
Full Property Details
Full Property Details for 21020 98th Ave S
General
- Sold For: $690,000
- Taxes: $6,442 (2025)
- Status: Closed
- Type: Single Family
- Source: NWMLS
- MLS ID: 2553484
- Added to Site: 93 day(s) ago
Interior
- Interior Features: Bath Off Primary, Ceiling Fan(s), Dbl Pane/Storm Window, Dining Room, Fireplace, Water Heater
- Fireplace: Yes
- Number of Fireplaces: 2
- Fireplace(s): Wood Burning
- Appliances: Dishwasher(s), Dryer(s), Garbage Disposal, Microwave(s), Refrigerator(s), Stove(s)/Range(s), Washer(s)
- Flooring: Ceramic Tile, Engineered Hardwood, Carpet
Rooms
Bathrooms
- Total Bathrooms: 2
- Full Bathrooms: 2
- Upper - Full Baths: 2
Bedrooms
- Total Bedrooms: 3
- Bedrooms Upper: 3
Additional Information
- Amenities: Cable TV, Fenced-Partially, Gas Available, High Speed Internet, Outbuildings, Outdoor Fireplace, Patio
- Security/Safety: Partially Fenced
Parking
- Garage: Yes
- Attached garage: Yes
- Covered Spaces: 2
- Uncovered Spaces: 4
- Parking Features: Driveway, Attached Garage
Location
- Area: 330 - Kent
- County: King
- Subdivision: Kent
- Building Name: Westview Terrace 02
- Driving Directions: From SR-167, exit S 212th St. E approx. 1 mi. R on 100th Ave SE, R on S 210th Pl, L on S 212th St, L on 98th Ave S. Home on right near end of cul-de-sac.
- Direction Faces: Southwest
School Information
- High School District: Kent
- Elementary School: Panther Lake Elem
- Middle School: Meeker Jnr High
- High School: Kentridge High
Heating & Cooling
- Air Conditioning: Yes
- Cooling Type: Forced Air
- Heating Type: Forced Air
- Water Heater: Gas
Utilities
- Sewer: Sewer Connected
- Water: Public
Structural Information
- Architectural Style: Craftsman
- Structure Type: House
- Exterior Const.: Wood Products
- Basement Desc.: None
- Foundation: Poured Concrete
- Roof: Composition
- Square Feet: 1,920
- Finished Total: 1,920 Sq. Ft.
- Year Built: 1963
- Property Condition: Updated/Remodeled
Lot Features
- Property View: Territorial
- Lot Size (Acres): 0.3536
- Lot Size (Sq. Ft.): 15,405
- Lot Size Source: Public Records
- Topography: Partial Slope
- Lot Features: Cul-De-Sac
Financial Considerations
- Tax Amount: $6,442.07
- Tax Year: 2025
- Terms: Cash, Conventional, FHA, VA Loan
Disclosures and Reports
- Special Conditions: None
- Inclusions: Dishwasher(s), Dryer(s), Garbage Disposal, Microwave(s), Refrigerator(s), Stove(s)/Range(s), Washer(s)
- Property ID: 9320600170
- Lot Number: 17
Listed by Daisy Roy | Windermere Real Estate/PSR Inc | (425) 235-7777
Sold by Joseph Kim | Compass and Andy Lee | Compass
Get Pre-Approved Today
Schools
Schools serving 21020 98th Ave S
School District:Kent School District
| Name | Grades | Distance |
|---|---|---|
Panther Lake Elementary School, Kent, WA 10200 Southeast 216th Street, Kent, WA 98031 | K-5 | 0.3 mi |
Meeker Middle School, Renton, WA 12600 Southeast 192nd Street, Renton, WA 98058 | 6-8 | 2.1 mi |
Kentridge High School 12430 Southeast 208th Street, Kent, WA 98031 | 9-12 | 1.7 mi |
Disclaimer:
School attendance boundaries provided by ATTOM Data Solutions and are for reference only. Contact the school directly to verify enrollment eligibility.
Price & Sales History for 21020 98th Ave S
Date
Details
Price
Change
Source
9/02/2026
Sold
$690,000
-1.42%
MLS
7/21/2026
Price Reduced
$699,950
-2.78%
MLS
7/11/2026
Listed
$719,999
—
MLS
Disclaimer: Historical sales information is derived from public records provided by the county offices. Information is not guaranteed and should be independently verified.
21020 98th Avenue S, Kent, WA 98031 (MLS# 2553484) is a Single Family property that was sold at $690,000 on September 02, 2026. Want to learn more about 21020 98th Avenue S? Do you have questions about finding other Single Family real estate for sale in Kent? You can browse all Kent real estate or contact a Coldwell Banker agent to request more information.