This is a carousel with tiles that activate property listing cards. Use the previous and next buttons to navigate.
1/1
$825,000
This is a carousel with tiles that activate property listing cards. Use the previous and next buttons to navigate.
1/1
Property Description
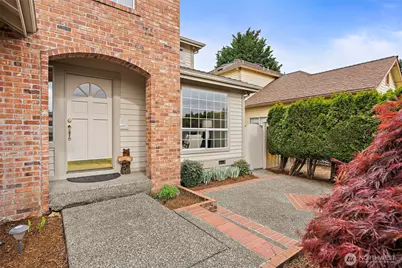
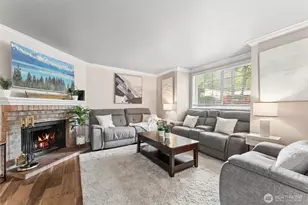
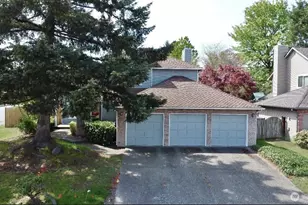
Tucked into a quiet cul-de-sac in Kent, this spacious 4-bedroom, 2,560 SF home offers flexibility, comfort, and an unbeatable location for convenience & lifestyle. One bedroom serves perfectly as a flex space-ideal for a bonus room, media space, or guest room-while a dedicated office plus separate living, dining, and family rooms provide room to live, work, and entertain with ease. Updated bathrooms bring a fresh, modern feel, including the en-suite primary bath. The primary suite also features a sitting area-perfect for reading, relaxing, or additional personal space. Step outside to a large, sunny, fully fenced backyard with patio and mature landscaping-ready for outdoor enjoyment, gatherings, or simply unwinding. Additional upgrades include newer furnace, A/C, and water heater for improved efficiency and peace of mind. An insulated 3-car garage provides excellent storage & versatility. Enjoy easy access to major commuter routes including Hwy 167 and I-405, making travel to Bellevue, Washington, Seattle, Washington, and Renton, Washington convenient. For added commuting ease, the nearby Sounder commuter rail offers a reliable option to reach downtown Seattle and beyond. Close to everyday amenities, dining, shopping, and recreation-including Kent Station and the scenic Soos Creek Trail-this location blends accessibility with outdoor enjoyment. A dynamic combination of space, updates, & prime access to everything the region offers-this home delivers both comfort & connection.
Full Property Details
Full Property Details for 21427 129th Pl SE
General
- Sold For: $825,000
- HOA FEE: $37/month
- Taxes: $7,204 (2025)
- Status: Closed
- Type: Single Family
- Source: NWMLS
- MLS ID: 2514257
- Added to Site: 73 day(s) ago
Interior
- Interior Features: Bath Off Primary, Ceiling Fan(s), Dbl Pane/Storm Window, Dining Room, Fireplace, Skylight(s), Vaulted Ceiling(s), Walk-In Closet(s), Water Heater, Wine/Beverage Refrigerator, Wired for Generator
- Fireplace: Yes
- Number of Fireplaces: 1
- Fireplace(s): Gas
- Appliances: Dishwasher(s), Dryer(s), Microwave(s), Refrigerator(s), Stove(s)/Range(s), Washer(s)
- Flooring: Ceramic Tile, Hardwood, Vinyl, Carpet
Rooms
Bathrooms
- Total Bathrooms: 3
- Full Bathrooms: 2
- Half Bathrooms: 1
- Upper - Full Baths: 2
- Main Floor Baths: 1
- Main - 1/2 Baths: 1
Bedrooms
- Total Bedrooms: 4
- Bedrooms Upper: 4
Additional Information
- Amenities: Cable TV, Fenced-Fully, High Speed Internet, Patio, Sprinkler System
- Security/Safety: Fully Fenced
Parking
- Garage: Yes
- Attached garage: Yes
- Covered Spaces: 3
- Uncovered Spaces: 3
- Parking Features: Attached Garage
Location
- Area: 330 - Kent
- County: King
- Subdivision: Kent
- Driving Directions: I405S exit 3 WA-515 S/Talbot Rd S, Take SE 208th St to 129th Pl SE, L to WA-515 S, L after Jack n Box, R @ 132nd Ave SE, R @ SE 214th Wy, R @ 130th Ave SE, L @ SE 214th Pl, L @ 129th Pl SE. home on R
School Information
- High School District: Kent
- Elementary School: Soos Creek Elem
- Middle School: Northwood Jnr High
- High School: Kentridge High
Community
- Association: Yes
- Assoc. Fees Include: Common Area Maintenance
Heating & Cooling
- Air Conditioning: Yes
- Cooling Type: Central Air
- Heating Type: Forced Air
- Water Heater: Gas
Utilities
- Sewer: Sewer Connected
- Water: Public
Structural Information
- Structure Type: House
- Exterior Const.: Brick, Wood
- Basement Desc.: None
- Foundation: Poured Concrete
- Roof: Composition
- Entry Location: Main
- Square Feet: 2,560
- Finished Total: 2,560 Sq. Ft.
- Year Built: 1992
Lot Features
- Lot Size (Acres): 0.1792
- Lot Size (Sq. Ft.): 7,806
- Lot Size Source: Realist
- Topography: Level, Partial Slope
- Lot Features: Cul-De-Sac, Curbs, Paved
Financial Considerations
- Association Fee: $37
- Assoc Fee Freq.: Monthly
- Tax Amount: $7,204
- Tax Year: 2025
- Terms: Cash, Conventional, FHA, VA Loan
Disclosures and Reports
- Special Conditions: None
- Inclusions: Dishwasher(s), Dryer(s), Microwave(s), Refrigerator(s), Stove(s)/Range(s), Washer(s)
- Property ID: 3374500380
Listed by Brian Harwood | Windermere R.E. Northeast, Inc | (425) 820-5151
Sold by Gunnar Conley | Upside Properties
Get Pre-Approved Today
Schools
Schools serving 21427 129th Pl SE
School District:Kent School District
| Name | Grades | Distance |
|---|---|---|
Soos Creek Elementary School 12651 Southeast 218th Place, Kent, WA 98031 | PK-5 | 0.3 mi |
Northwood Middle School, Renton, WA 17007 Southeast 184th Street, Renton, WA 98058 | 6-8 | 3.2 mi |
Kentridge High School 12430 Southeast 208th Street, Kent, WA 98031 | 9-12 | 0.5 mi |
Disclaimer:
School attendance boundaries provided by ATTOM Data Solutions and are for reference only. Contact the school directly to verify enrollment eligibility.
Price & Sales History for 21427 129th Pl SE
Date
Details
Price
Change
Source
5/14/2026
Sold
$825,000
3.77%
MLS
4/29/2026
Listed
$795,000
—
MLS
Disclaimer: Historical sales information is derived from public records provided by the county offices. Information is not guaranteed and should be independently verified.
21427 129th Place SE, Kent, WA 98031 (MLS# 2514257) is a Single Family property that was sold at $825,000 on May 14, 2026. Want to learn more about 21427 129th Place SE? Do you have questions about finding other Single Family real estate for sale in Kent? You can browse all Kent real estate or contact a Coldwell Banker agent to request more information.