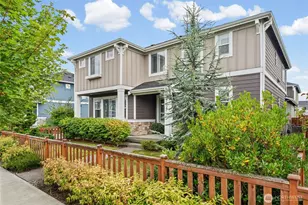
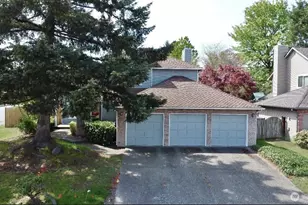
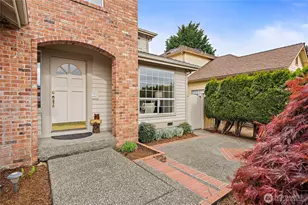
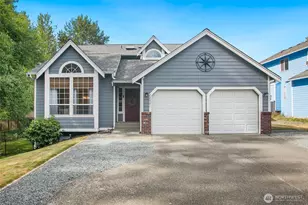
This is a carousel with tiles that activate property listing cards. Use the previous and next buttons to navigate.
1/1
$792,000
This is a carousel with tiles that activate property listing cards. Use the previous and next buttons to navigate.
1/1
Property Description
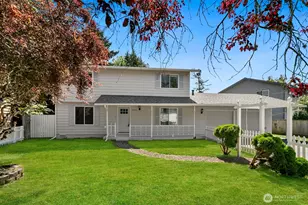
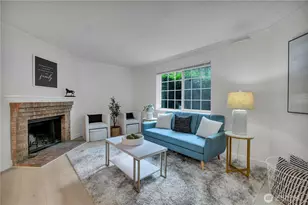
SELLER FINANCING AVAILABLE-A RARE OPPORTUNITY.Great space, a flexible floor plan, & now an exceptional financing opportunity.This beautifully maintained 2,910-square-foot home offers 4 bdrms, 2.75 ba, a MF den & a spacious upstairs bonus room-plus the rare advantage of seller financing for qualified buyers.Formal LR & DR offer flexibility for gatherings & special occasions, while the inviting family room with its oversized fireplace creates a comfortable setting for everyday living.The spacious kitchen features solid maple cabinetry, granite tile countertops, a center island, & sunny breakfast nook w/French doors opening to the patio. Beautiful hrdwd flrs & new Shaw Lifeproof® carpeting installed in 2025 add warmth & durability throughout the home.Upstairs, the vaulted primary suite provides a private retreat w/a spa-inspired bath, Jacuzzi tub & separate shower.Generous bonus room offers even more flexibility for a media room, home office, recreation space or whatever fits your lifestyle.Thoughtfully maintained & improved the home also features a new wtr htr in 2026, whole-house stereo, surround sound in bonus room, central vacuum, stamped-concrete drvwy accents & oversized 3-car garage w/abundant storage.Located within walking distance of Kentridge High School & convenient to parks, shopping, dining & commuter routes, this move-in-ready home offers increasingly rare combination of space, quality, flexibility-& seller financing. Seller financing terms available upon request.
Full Property Details
Full Property Details for 21612 129th Ave SE
General
- Sold For: $792,000
- HOA FEE: $1/month
- HOA FEE FREQ.: Not Applicable
- Taxes: $8,868 (2026)
- Status: Closed
- Type: Single Family
- Source: NWMLS
- MLS ID: 2532509
- Added to Site: 129 day(s) ago
Interior
- Interior Features: Bath Off Primary, Built-In Vacuum, Dbl Pane/Storm Window, Dining Room, Fireplace, High Tech Cabling, Jetted Tub, Pantry, Skylight(s), Vaulted Ceiling(s), Walk-In Closet(s), Water Heater
- Fireplace: Yes
- Number of Fireplaces: 1
- Fireplace(s): Gas
- Appliances: Dishwasher(s), Dryer(s), Garbage Disposal, Microwave(s), Refrigerator(s), Stove(s)/Range(s), Washer(s)
- Flooring: Ceramic Tile, Hardwood, Vinyl, Carpet
Rooms
Bathrooms
- Total Bathrooms: 3
- Full Bathrooms: 2
- Half Bathrooms: 1
- Upper - Full Baths: 2
- Main Floor Baths: 1
- Main - 1/2 Baths: 1
Bedrooms
- Total Bedrooms: 4
- Bedrooms Upper: 4
Additional Information
- Amenities: Cable TV, Deck, Fenced-Fully
- Security/Safety: Fully Fenced
Parking
- Garage: Yes
- Attached garage: Yes
- Covered Spaces: 3
- Parking Features: Attached Garage
Location
- Area: 330 - Kent
- County: King
- Subdivision: East Hill
- Building Name: Begonia Place
- Driving Directions: N or S on 167 to S 212th exit. Travel East on S 212th/S 208th to 124th Ave SE, turn Right on 124th SE to SE 216th to 129th Ave SE, turn Right on 129th SE house in on your left, on the corner.
- Direction Faces: West
School Information
- High School District: Kent
- Elementary School: Soos Creek Elem
- Middle School: Northwood Jnr High
- High School: Kentridge High
Community
- Association: Yes
- Assoc. Fees Include: See Remarks
Heating & Cooling
- Air Conditioning: Yes
- Cooling Type: Central Air, High Efficiency (Unspecified)
- Heating Type: Forced Air
- Water Heater: gas
Utilities
- Sewer: Sewer Connected
- Water: Public
Structural Information
- Architectural Style: Contemporary
- Structure Type: House
- Builder: Begonia Place LLC
- Exterior Const.: Cement Planked
- Basement Desc.: None
- Foundation: Poured Concrete
- Roof: Composition
- Entry Location: Main
- Square Feet: 2,910
- Finished Total: 2,910 Sq. Ft.
- Year Built: 2002
- Property Condition: Very Good
Lot Features
- Lot Size (Acres): 0.1355
- Lot Size (Sq. Ft.): 5,903
- Lot Size Source: KCR
- Topography: Level
- Lot Features: Corner Lot, Curbs, Paved, Sidewalk
Financial Considerations
- Association Fee: $1
- Assoc Fee Freq.: Not Applicable
- Tax Amount: $8,868
- Tax Year: 2026
- Terms: Conventional, FHA, Owner Will Carry, See Remarks, VA Loan
Disclosures and Reports
- Special Conditions: None
- Inclusions: Dishwasher(s), Dryer(s), Garbage Disposal, Microwave(s), Refrigerator(s), Stove(s)/Range(s), Washer(s)
- Property ID: 642500030
- Lot Number: 3
Listed by Bob Johnson | George W Johnson Realty | (206) 226-5900
Sold by Son Nguyen | Liberty Real Estate, LLC
Get Pre-Approved Today
Schools
Schools serving 21612 129th Ave SE
School District:Kent School District
| Name | Grades | Distance |
|---|---|---|
Soos Creek Elementary School 12651 Southeast 218th Place, Kent, WA 98031 | PK-5 | 0.2 mi |
Northwood Middle School, Renton, WA 17007 Southeast 184th Street, Renton, WA 98058 | 6-8 | 3.3 mi |
Kentridge High School 12430 Southeast 208th Street, Kent, WA 98031 | 9-12 | 0.6 mi |
Disclaimer:
School attendance boundaries provided by ATTOM Data Solutions and are for reference only. Contact the school directly to verify enrollment eligibility.
Price & Sales History for 21612 129th Ave SE
Date
Details
Price
Change
Source
9/24/2026
Sold
$792,000
-3.41%
MLS
7/30/2026
Price Reduced
$819,950
-3.53%
MLS
7/27/2026
Price Reduced
$849,950
-2.3%
MLS
6/17/2026
Price Reduced
$869,950
-2.9%
MLS
6/03/2026
Listed
$895,950
—
MLS
Disclaimer: Historical sales information is derived from public records provided by the county offices. Information is not guaranteed and should be independently verified.
21612 129th Avenue SE, Kent, WA 98031 (MLS# 2532509) is a Single Family property that was sold at $792,000 on September 24, 2026. Want to learn more about 21612 129th Avenue SE? Do you have questions about finding other Single Family real estate for sale in Kent? You can browse all Kent real estate or contact a Coldwell Banker agent to request more information.