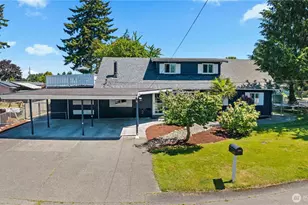
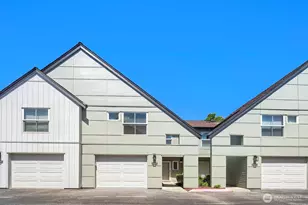
This is a carousel with tiles that activate property listing cards. Use the previous and next buttons to navigate.
1/1
$420,000
This is a carousel with tiles that activate property listing cards. Use the previous and next buttons to navigate.
1/1
Property Description
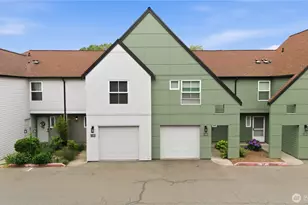
Move-in ready and beautifully updated, this exceptional townhouse-style condo in the gated Village on James community offers the perfect blend of style, space, and convenience. Featuring one of the largest floor plans in the neighborhood, this 3-bedroom, 2.5-bath home showcases a beautifully remodeled kitchen with quartz countertops, a designer tile backsplash, stainless steel appliances, abundant prep space, ample cabinetry, and durable tile flooring. Fresh interior paint, soaring vaulted ceilings, laminate flooring and an open-concept layout create a bright, inviting atmosphere filled with natural light. Upstairs, the spacious primary suite offers a private ensuite bath, while two additional generously sized bedrooms provide flexibility for guests, a home office, or hobbies. Tile flooring in the bathrooms and a new hot water heater add style and peace of mind. Step outside to your fully fenced backyard with a private patio, perfect for relaxing or entertaining. The community was extensively updated in 2025 with new siding, windows, and exterior paint. Enjoy resort-style amenities including a swimming pool, sauna, fitness center, sport court, and clubhouse. HOA dues cover water, sewer, garbage, and pool. No rental cap offers outstanding flexibility for homeowners and investors alike. Ideally located near Kent Station, shopping, dining, transit, Sea-Tac Airport, ShoWare Center, and with quick access to Hwy 167 and I-5, this home truly has it all.
Full Property Details
Full Property Details for 23907 67th Pl S #C102
General
- Sold For: $420,000
- HOA FEE: $439/month
- Taxes: $4,352 (2026)
- Status: Closed
- Type: Townhouse
- Source: NWMLS
- MLS ID: 2544752
- Added to Site: 54 day(s) ago
Interior
- Interior Features: Cooking-Electric, Dryer-Electric, Fireplace, Ground Floor, Ice Maker, Insulated Windows, Primary Bathroom, Vaulted Ceiling(s), Washer, Water Heater
- Fireplace: Yes
- Number of Fireplaces: 1
- Fireplace(s): Gas
- Appliances: Dishwasher(s), Dryer(s), Garbage Disposal, Refrigerator(s), Stove(s)/Range(s), Washer(s)
- Flooring: Laminate, Stone, Vinyl
- Floor/Window Décor: Included
Rooms
Bathrooms
- Total Bathrooms: 3
- Full Bathrooms: 2
- Half Bathrooms: 1
- Upper - Full Baths: 2
- Main Floor Baths: 1
- Main - 1/2 Baths: 1
Bedrooms
- Total Bedrooms: 3
- Bedrooms Upper: 3
Other Rooms
- Laundry: Electric Dryer Hookup, Washer Hookup
Additional Information
- Security/Safety: Security Gate
Parking
- Garage: Yes
- Covered Spaces: 1
- Parking Features: Individual Garage, Off Street, Uncovered
Location
- Area: 330 - Kent
- County: King
- Subdivision: Downtown Kent
- Building Name: Village On James Street
- Driving Directions: Highway 167 to Meeker, West on Meeker, Right on Washington, Left on James St, Community on Right. Enter through gate, turn Right and first Left, Home is on the left #C102.
- Direction Faces: East
School Information
- High School District: Kent
- Elementary School: Neely O Brien Elem
- Middle School: Buyer To Verify
- High School: Buyer To Verify
Community
- Association: Yes
- Assoc. Fees Include: Common Area Maintenance, Lawn Service, Road Maintenance, Sewer, Trash, Water
- Units Assoc/Comm: 130
Heating & Cooling
- Cooling Type: None
- Heating Type: Baseboard, Fireplace Insert
- Water Heater: Electric
Structural Information
- Architectural Style: Townhouse
- Structure Type: Townhouse
- Exterior Const.: Cement Planked, Wood, Wood Products
- Roof: Composition
- Entry Location: Main
- Stories in Building: 2
- Square Feet: 1,305
- Year Built: 1994
- Remodeled/Addition: Yes
Unit Information
- Units in Building: 6
- Unit Features: Balcony/Deck/Patio, Ground Floor, Insulated Windows, Primary Bath, Vaulted Ceilings, Yard
Lot Features
- Property View: Territorial
- Lot Size (Acres): 5.6727
- Lot Size (Sq. Ft.): 247,104
- Lot Size Source: County
- Lot Features: Curbs, Open Space, Paved, Sidewalk
Green Features
- Energy Efficient: Insulated Windows
Financial Considerations
- Association Fee: $439
- Assoc Fee Freq.: Monthly
- Tax Amount: $4,352
- Tax Year: 2026
- Terms: Cash, Conventional
Disclosures and Reports
- Special Conditions: None
- Inclusions: Dishwasher(s), Dryer(s), Garbage Disposal, Leased Equipment, Refrigerator(s), Stove(s)/Range(s), Washer(s)
- Property ID: 8944500200
Listed by Spencer Gray | John L. Scott, Inc. | (253) 841-7000
Sold by Grishma Shah | Designed Realty
Get Pre-Approved Today
Schools
Schools serving 23907 67th Pl S #C102
School District:Kent School District
| Name | Grades | Distance |
|---|---|---|
Neely O Brien Elementary School 6300 South 236th Street, Kent, WA 98032 | K-5 | 0.4 mi |
Mill Creek Middle School 620 Central Avenue North, Kent, WA 98032 | 6-8 | 0.9 mi |
Kent-Meridian High School 10020 Southeast 256th Street, Kent, WA 98030 | 9-12 | 2.2 mi |
Disclaimer:
School attendance boundaries provided by ATTOM Data Solutions and are for reference only. Contact the school directly to verify enrollment eligibility.
Price & Sales History for 23907 67th Pl S #C102
Date
Details
Price
Change
Source
8/19/2026
Sold
$420,000
-1.18%
MLS
7/03/2026
Listed
$425,000
—
MLS
Disclaimer: Historical sales information is derived from public records provided by the county offices. Information is not guaranteed and should be independently verified.
23907 67th Place S #C102, Kent, WA 98032 (MLS# 2544752) is a Townhouse property that was sold at $420,000 on August 19, 2026. Want to learn more about 23907 67th Place S #C102? Do you have questions about finding other Townhouse real estate for sale in Kent? You can browse all Kent real estate or contact a Coldwell Banker agent to request more information.