This is a carousel with tiles that activate property listing cards. Use the previous and next buttons to navigate.
1/1
$825,000
This is a carousel with tiles that activate property listing cards. Use the previous and next buttons to navigate.
1/1
Property Description
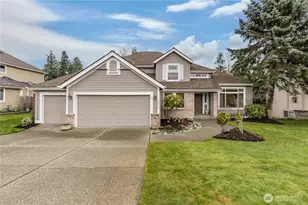
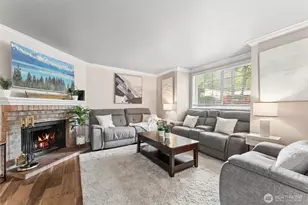
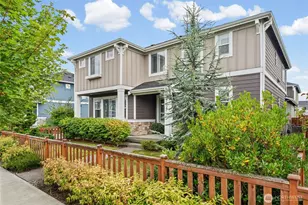
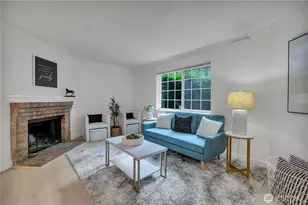
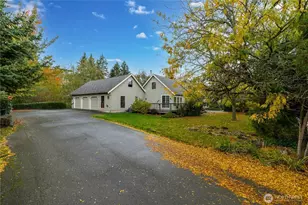
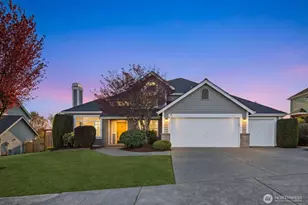
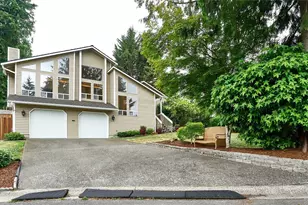
Welcome to this impeccably maintained gem in Kent's sought-after Ridgefield neighborhood. Perfectly move-in ready, this home blends classic elegance with modern peace of mind, featuring newer carpeting and brand-new attic and crawl space insulation. The stunning kitchen with custom cabinetry, granite counters & walk-in pantry flows seamlessly into an expanded breakfast nook where a wall of windows frames your backyard retreat. Work from home in the main-floor office behind French doors, or unwind in the primary suite overlooking the lush grounds. What truly sets this property apart is the premium extra-large lot, which is significantly bigger than most in the neighborhood. This fully-fenced sanctuary is positioned on the edge of the development for exceptional privacy, featuring an entertainment-sized deck, stamped concrete patios, hot tub, and manicured landscaping with a serene water fountain. Beyond the lawn, you will find a private wooded space at the rear of the lot that is perfect for nature exploration or bonfire nights. Located on a quiet street, the neighborhood offers a peaceful atmosphere and stunning Mt. Rainier views during your evening strolls. With the Soos Creek Trail just a mile away, adventure is always close to home. This rare combination of a meticulously kept interior and an expansive, secluded lot makes this home a standout opportunity.
Full Property Details
Full Property Details for 24512 147th Ave SE
General
- Sold For: $825,000
- HOA FEE: $62/month
- HOA FEE FREQ.: Annually
- Taxes: $7,447 (2025)
- Status: Closed
- Type: Single Family
- Source: NWMLS
- MLS ID: 2490066
- Added to Site: 121 day(s) ago
Interior
- Interior Features: Bath Off Primary, Ceiling Fan(s), Dbl Pane/Storm Window, Dining Room, Fireplace, Jetted Tub, Pantry, Skylight(s), Vaulted Ceiling(s), Walk-In Closet(s), Water Heater
- Fireplace: Yes
- Number of Fireplaces: 1
- Fireplace(s): Gas
- Appliances: Dishwasher(s), Garbage Disposal, Microwave(s), Refrigerator(s), Stove(s)/Range(s)
- Flooring: Ceramic Tile, Hardwood, Carpet
Rooms
Bathrooms
- Total Bathrooms: 3
- Full Bathrooms: 1
- 3/4 Bathrooms: 1
- Half Bathrooms: 1
- Upper - Full Baths: 1
- Upper - 3/4 Baths: 1
- Main Floor Baths: 1
- Main - 1/2 Baths: 1
Bedrooms
- Total Bedrooms: 4
- Bedrooms Upper: 4
Additional Information
- Amenities: Cable TV, Deck, Fenced-Fully, Gas Available, High Speed Internet, Hot Tub/Spa, Outbuildings, Patio
- Spa: Yes
- Security/Safety: Fully Fenced
Parking
- Garage: Yes
- Attached garage: Yes
- Covered Spaces: 3
- Parking Features: Attached Garage
Location
- Area: 330 - Kent
- County: King
- Subdivision: Kent
- Building Name: Ridgefield (Loe Estates 01)
- Driving Directions: From SE 240th St, go south on 144th Ave SE. Left on SE 243rd Pl, road curves and becomes 147th Ave SE. Home is on the left.
School Information
- High School District: Kent
Community
- Association: Yes
- Assoc. Fees Include: Common Area Maintenance
Heating & Cooling
- Cooling Type: None
- Heating Type: Forced Air
- Water Heater: Gas
Utilities
- Sewer: Sewer Connected
- Water: Public
Structural Information
- Structure Type: House
- Exterior Const.: Cement Planked
- Basement Desc.: None
- Foundation: Poured Concrete
- Roof: Composition
- Entry Location: Main
- Square Feet: 2,374
- Finished Total: 2,374 Sq. Ft.
- Year Built: 1993
- Property Condition: Very Good
Lot Features
- Lot Size (Acres): 0.398
- Lot Size (Sq. Ft.): 17,338
- Lot Size Source: KCR
- Topography: Level, Partial Slope
- Lot Features: Curbs, Paved, Sidewalk
- Trees/Vegetation: Garden Space, Wooded
Financial Considerations
- Association Fee: $744
- Assoc Fee Freq.: Annually
- Tax Amount: $7,447
- Tax Year: 2025
- Terms: Cash, Conventional, FHA, VA Loan
Disclosures and Reports
- Special Conditions: None
- Inclusions: Dishwasher(s), Garbage Disposal, Microwave(s), Refrigerator(s), Stove(s)/Range(s)
- Property ID: 4397000260
- Lot Number: 26
Listed by Josh Hall | John L. Scott, Inc | (253) 852-9200
Sold by Troy Martin | Keller Williams Realty PS and Wendy Gray | Keller Williams Realty PS
Get Pre-Approved Today
Schools
Schools serving 24512 147th Ave SE
School District:Kent School District
| Name | Grades | Distance |
|---|---|---|
Meridian Elementary School 25621 140th Avenue Southeast, Kent, WA 98042 | PK-5 | 0.9 mi |
Mattson Middle School 16400 Southeast 251st Street, Covington, WA 98042 | 6-8 | 1.1 mi |
Kentwood High School 25800 164th Avenue Southeast, Covington, WA 98042 | 9-12 | 1.4 mi |
Disclaimer:
School attendance boundaries provided by ATTOM Data Solutions and are for reference only. Contact the school directly to verify enrollment eligibility.
Price & Sales History for 24512 147th Ave SE
Date
Details
Price
Change
Source
5/29/2026
Sold
$825,000
-2.94%
MLS
4/09/2026
Price Reduced
$849,950
-5.56%
MLS
3/12/2026
Listed
$900,000
—
MLS
Disclaimer: Historical sales information is derived from public records provided by the county offices. Information is not guaranteed and should be independently verified.
24512 147th Avenue SE, Kent, WA 98042 (MLS# 2490066) is a Single Family property that was sold at $825,000 on May 29, 2026. Want to learn more about 24512 147th Avenue SE? Do you have questions about finding other Single Family real estate for sale in Kent? You can browse all Kent real estate or contact a Coldwell Banker agent to request more information.