This is a carousel with tiles that activate property listing cards. Use the previous and next buttons to navigate.
1/1
$890,000
This is a carousel with tiles that activate property listing cards. Use the previous and next buttons to navigate.
1/1
Property Description
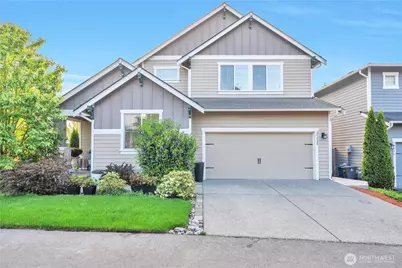
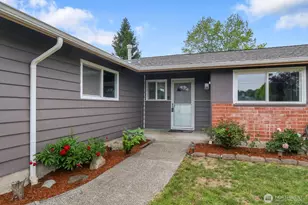
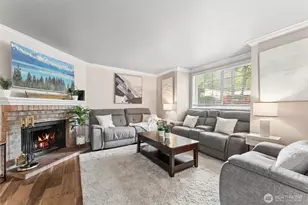
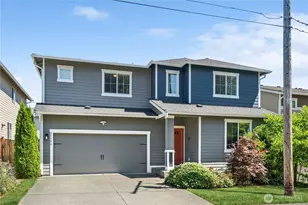
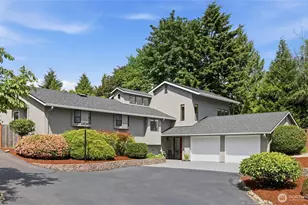
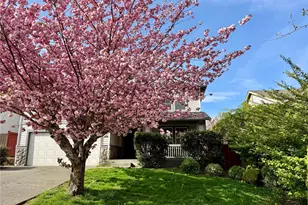
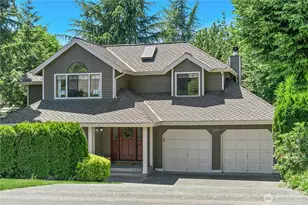
Appearing modest from the front, this 3,341 SF home reveals a surprisingly spacious interior with elegant designer upgrades. It features 4 inviting bedrooms, including a main-floor bedroom conveniently located next to a ¾ bath and a mudroom area off the garage, a dedicated home office near the entry, and a large bonus room upstairs, perfect for a home theater or flexible living. Two bedrooms upstairs are connected by a convenient Jack-and-Jill bath, each with its own sink area and walk-in closet, while the luxurious primary suite offers a serene retreat with fireplace, spa-like ensuite, oversized walk-in closet, and breathtaking view of Mt. Rainier. The open-concept kitchen dazzles with bright white cabinetry, a generously sized quartz island, walk-in pantry, and pantry pass, seamlessly flowing into formal dining and a kitchen nook adjacent to sliding doors that open to the serene backyard. Additional highlights include a Tesla charger, smart home features, all appliances included, and abundant storage. Step outside to a beautifully landscaped front yard with lush green grass and an upgraded backyard oasis (over $10K) featuring a concrete patio along the back and sides, a charming gazebo, and landscaping ideal for entertaining or relaxing. Situated on a corner lot with ample guest parking and conveniently close to shopping, restaurants, and parks. This stunning home is truly a must-see!
Full Property Details
Full Property Details for 25428 128th Ave SE
General
- Sold For: $890,000
- HOA FEE: $25/month
- Taxes: $8,498 (2018)
- Status: Closed
- Type: Single Family
- Source: NWMLS
- MLS ID: 2504371
- Added to Site: 94 day(s) ago
Interior
- Interior Features: Bath Off Primary, Dbl Pane/Storm Window, Fireplace, Fireplace (Primary Bedroom), High Tech Cabling, Loft, Pantry, SMART Wired, Walk-In Closet(s), Water Heater
- Fireplace: Yes
- Number of Fireplaces: 2
- Fireplace(s): Electric
- Appliances: Dishwasher(s), Dryer(s), Garbage Disposal, Microwave(s), Refrigerator(s), See Remarks, Stove(s)/Range(s), Washer(s)
- Flooring: Ceramic Tile, Laminate, Carpet
Rooms
Bathrooms
- Total Bathrooms: 3
- Full Bathrooms: 2
- 3/4 Bathrooms: 1
- Upper - Full Baths: 2
- Main Floor Baths: 1
- Main - 3/4 Baths: 1
Bedrooms
- Total Bedrooms: 4
- Bedrooms Upper: 3
- Bedrooms Main: 1
Additional Information
- Amenities: Cabana/Gazebo, Electric Car Charging, Fenced-Fully, Gas Available, High Speed Internet, Patio
- Security/Safety: Fully Fenced
Parking
- Garage: Yes
- Attached garage: Yes
- Covered Spaces: 2
- Uncovered Spaces: 4
- Parking Features: Attached Garage
Location
- Area: 330 - Kent
- County: King
- Subdivision: Kent
- Building Name: Ellis Estate
- Driving Directions: From 167, take Central Ave. exit, f/Central go east on 256th, keep east on 256th to 129th, Community on the left.
School Information
- High School District: Kent
- Elementary School: Buyer To Verify
- Middle School: Buyer To Verify
- High School: Kentwood High
Community
- Association: Yes
- Assoc. Fees Include: Common Area Maintenance
Heating & Cooling
- Air Conditioning: Yes
- Cooling Type: Forced Air
- Heating Type: Forced Air
- Water Heater: Tankless
Utilities
- Sewer: Sewer Connected
- Water: Public
Structural Information
- Architectural Style: Craftsman
- Structure Type: House
- Builder: Lennar
- Exterior Const.: Cement/Concrete, Wood
- Basement Desc.: None
- Foundation: Poured Concrete
- Roof: Composition
- Entry Location: Main
- Square Feet: 3,341
- Finished Total: 3,341 Sq. Ft.
- Year Built: 2018
- Property Condition: Good
Lot Features
- Property View: Mountains, See Remarks, Territorial
- Lot Size (Acres): 0.1452
- Lot Size (Sq. Ft.): 6,325
- Lot Size Source: Realist
- Lot Dimensions: 6325
- Topography: Level, Partial Slope
- Lot Features: Corner Lot, Curbs, Open Space, Paved, Sidewalk
- Trees/Vegetation: Garden Space
Financial Considerations
- Association Fee: $25
- Assoc Fee Freq.: Monthly
- Tax Amount: $8,498
- Tax Year: 2018
- Terms: Cash, Conventional, FHA, Lease Purchase, VA Loan
Disclosures and Reports
- Special Conditions: None
- Inclusions: Dishwasher(s), Dryer(s), Garbage Disposal, Leased Equipment, Microwave(s), Refrigerator(s), See Remarks, Stove(s)/Range(s), Washer(s)
- Property ID: 2316600270
- Lot Number: 27
Listed by Jovelyn Donato | Horizon Real Estate | (206) 417-2800
Sold by Soeun Siem | Rainier Valley Realty and Brandi Callahan | Rainier Valley Realty
Get Pre-Approved Today
Schools
Schools serving 25428 128th Ave SE
School District:Kent School District
| Name | Grades | Distance |
|---|---|---|
Martin Sortun Elementary School 12711 Southeast 248th Street, Kent, WA 98030 | K-5 | 0.3 mi |
Meridian Middle School, Kent, WA 23480 120th Avenue Southeast, Kent, WA 98031 | 6-8 | 1.4 mi |
Kentwood High School 25800 164th Avenue Southeast, Covington, WA 98042 | 9-12 | 2.4 mi |
Disclaimer:
School attendance boundaries provided by ATTOM Data Solutions and are for reference only. Contact the school directly to verify enrollment eligibility.
Price & Sales History for 25428 128th Ave SE
Date
Details
Price
Change
Source
6/12/2026
Sold
$890,000
-1.11%
MLS
5/08/2026
Price Reduced
$899,990
-3.23%
MLS
4/20/2026
Price Reduced
$929,990
-2.11%
MLS
4/08/2026
Listed
$950,000
—
MLS
Disclaimer: Historical sales information is derived from public records provided by the county offices. Information is not guaranteed and should be independently verified.
25428 128th Avenue SE, Kent, WA 98030 (MLS# 2504371) is a Single Family property that was sold at $890,000 on June 12, 2026. Want to learn more about 25428 128th Avenue SE? Do you have questions about finding other Single Family real estate for sale in Kent? You can browse all Kent real estate or contact a Coldwell Banker agent to request more information.