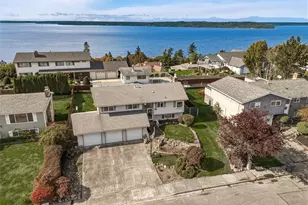
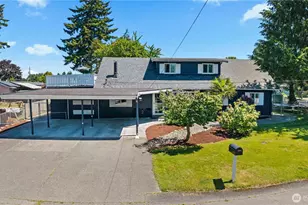
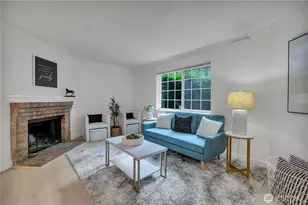
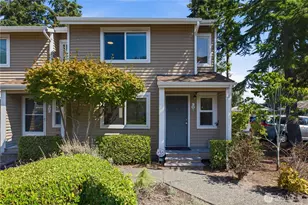
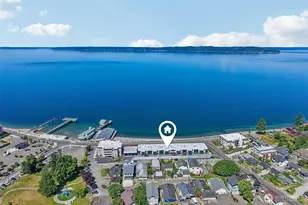
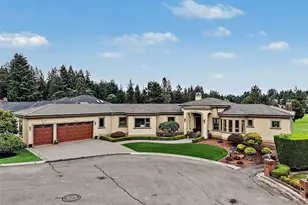
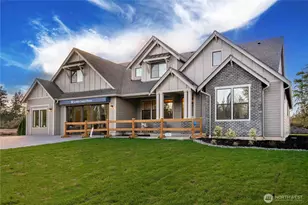
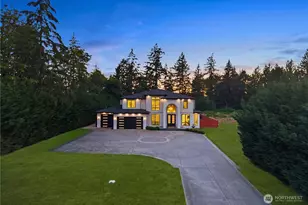
This is a carousel with tiles that activate property listing cards. Use the previous and next buttons to navigate.
$2,100,000 Sale Pending
This is a carousel with tiles that activate property listing cards. Use the previous and next buttons to navigate.
Full Property Details for 26918 140th Ave SE
General
- Price: $2,100,000
- Taxes: $14,828 (2026)
- Status: Pending
- Type: Single Family
- Source: NWMLS
- MLS ID: 2538408
- Updated: 8/8/2026
- Added to Site: 76 day(s) ago
Interior
- Interior Features: Second Kitchen, Bath Off Primary, Built-In Vacuum, Dbl Pane/Storm Window, Dining Room, French Doors, High Tech Cabling, Pantry, Skylight(s), Vaulted Ceiling(s), Walk-In Closet(s), Water Heater, Wine/Beverage Refrigerator, Wired for Generator
- Fireplace(s): See Remarks
- Appliances: Dishwasher(s), Double Oven, Dryer(s), Garbage Disposal, Microwave(s), Refrigerator(s), Stove(s)/Range(s), Washer(s)
- Flooring: Laminate, Marble, Vinyl Plank, Carpet
Rooms
Bathrooms
- Total Bathrooms: 4
- Full Bathrooms: 1
- 3/4 Bathrooms: 2
- Half Bathrooms: 1
- Upper - Full Baths: 1
- Upper - 3/4 Baths: 1
- Main Floor Baths: 1
- Main - 1/2 Baths: 1
- Lower - 3/4 Baths: 1
Bedrooms
- Total Bedrooms: 5
- Bedrooms Upper: 4
- Bedrooms Lower: 1
Additional Information
- Amenities: Cable TV, Deck, Dock, Electric Car Charging, Fenced-Partially, Gas Available, High Speed Internet, Irrigation, Moorage, Outbuildings, Patio, RV Parking, Sprinkler System
- Security/Safety: Partially Fenced
Parking
- Garage: Yes
- Attached garage: Yes
- Covered Spaces: 3
- Parking Features: Attached Garage, RV Parking
Location
- Area: 330 - Kent
- County: King
- Subdivision: Lake Meridian
- Driving Directions: From Kent Kangley turn North on 140th Ave SE, at the Y veer to the left. Home is on the right. Look for sign post, park on top parking pad or in driveway. Also GPS Friendly!
School Information
- High School District: Kent
- Elementary School: Horizon Elem
- Middle School: Mattson Middle
- High School: Kentlake High
Heating & Cooling
- Air Conditioning: Yes
- Cooling Type: Ductless
- Heating Type: Ductless, Radiant, Radiator, Wall Furnace
- Water Heater: Gas - Radiant Dual Boiler
Utilities
- Sewer: Sewer Connected
- Water: Public
Structural Information
- Structure Type: House
- Exterior Const.: Wood, Wood Products
- Basement Desc.: Finished, Unfinished
- Foundation: Poured Concrete
- Roof: Metal, Tile
- Entry Location: Main
- Square Feet: 3,300
- Finished Total: 3,300 Sq. Ft.
- Year Built: 1991
- Property Condition: Very Good
Lot Features
- Property View: Lake, Mountains, Territorial
- Lot Size (Acres): 0.2296
- Lot Size (Sq. Ft.): 10,000
- Lot Size Source: King County
- Lot Dimensions: 50 x 200 x 50 x 200
- Topography: Level, Terraces
- Lot Features: Cul-De-Sac, Dead End Street, Paved, Secluded
- Trees/Vegetation: Garden Space
Water Features
- Water Front: Yes
Financial Considerations
- Tax Amount: $14,828.72
- Tax Year: 2026
- Terms: Cash, Conventional, FHA, VA Loan
Disclosures and Reports
- Special Conditions: None
- Inclusions: Dishwasher(s), Double Oven, Dryer(s), Garbage Disposal, Microwave(s), Refrigerator(s), Stove(s)/Range(s), Washer(s)
- Property ID: 2722059114
Listed by Ameet Prasad | Berkshire Hathaway HS NW | (206) 244-6400
Schools serving 26918 140th Ave SE
| Name | Grades | Distance |
|---|---|---|
Horizon Elementary School, Kent, WA 27641 144th Avenue Southeast, Kent, WA 98042 | K-5 | 0.5 mi |
Mattson Middle School 16400 Southeast 251st Street, Covington, WA 98042 | 6-8 | 2 mi |
Kentlake High School 21401 Southeast Falcon Way, Kent, WA 98042 | 9-12 | 5 mi |
Price & Sales History for 26918 140th Ave SE
Tax History for 26918 140th Ave SE
Estimate the Cost for 26918 140th Ave SE
26918 140th Avenue SE, Kent, WA 98042 (MLS# 2538408) is a Single Family property with 5 bedrooms, 1 full bathroom and 3 partial bathrooms. 26918 140th Avenue SE is currently listed for $2,100,000 and was received on June 11, 2026. Want to learn more about 26918 140th Avenue SE? Do you have questions about finding other Single Family real estate for sale in Kent? You can browse all Kent real estate or contact a Coldwell Banker agent to request more information.