This is a carousel with tiles that activate property listing cards. Use the previous and next buttons to navigate.
1/1
$1,325,000
This is a carousel with tiles that activate property listing cards. Use the previous and next buttons to navigate.
1/1
Property Description
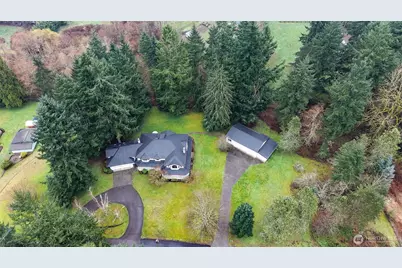
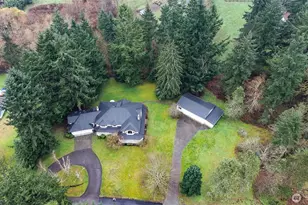
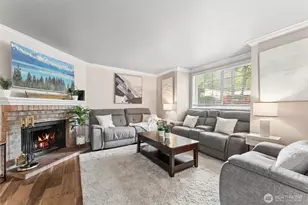
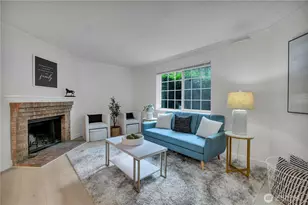
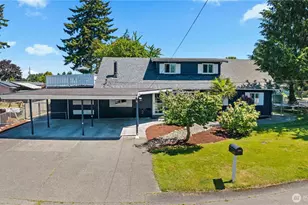
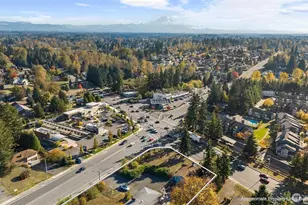
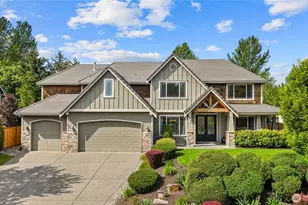
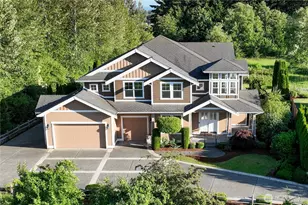
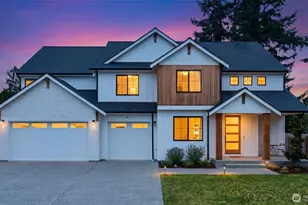
Motivated Seller with Seller credit available to help buy down rate! Located in a desirable, friendly neighborhood, this impressive home offers exceptional space, functionality, and distinctive architectural design, all just minutes from Highway 167, local trails, and nearby shopping, dining, and everyday conveniences. The grand entry features soaring ceilings, a dramatic staircase, and balcony-style walkways overlooking the sitting room below, creating a striking first impression. The main level includes a spacious living room, dining area, kitchen, and a versatile bonus space ideal for daily living or entertaining. A second staircase provides convenient additional access to the upper level. Upstairs, the primary suite offers a private ensuite bath and large walk-in closet. Two additional bedrooms each feature their own ensuite bathrooms. A unique loft with hidden doors opens to two balconies overlooking the bedrooms, adding character and visual interest. A large upstairs bonus room provides flexible space for a media room, office, or playroom. A designated laundry finishes off the second floor. The expansive outdoor space includes a lush green lawn, RV parking, and an impressive three-car shop complete with a bathroom-ideal for storage, hobbies, or a workshop. This well-designed home combines comfort, versatility, standout features, and a highly convenient location in an inviting community. New roof in 2026!
Full Property Details
Full Property Details for 27610 111 Ave SE
General
- Sold For: $1,325,000
- Taxes: $12,048 (2025)
- Status: Closed
- Type: Single Family
- Source: NWMLS
- MLS ID: 2458322
- Added to Site: 154 day(s) ago
Interior
- Interior Features: Bath Off Primary, Dining Room, Fireplace, French Doors, Vaulted Ceiling(s), Walk-In Closet(s), Water Heater
- Fireplace: Yes
- Number of Fireplaces: 2
- Fireplace(s): Wood Burning
- Appliances: Dishwasher(s), Double Oven, Dryer(s), Garbage Disposal, Microwave(s), Refrigerator(s), Stove(s)/Range(s), Trash Compactor, Washer(s)
- Flooring: Engineered Hardwood, Hardwood, Vinyl, Carpet
Rooms
Bathrooms
- Total Bathrooms: 6
- Full Bathrooms: 4
- 3/4 Bathrooms: 1
- Half Bathrooms: 1
- Upper - Full Baths: 3
- Main Floor Baths: 3
- Main - 3/4 Baths: 1
- Main - 1/2 Baths: 1
Bedrooms
- Total Bedrooms: 3
- Bedrooms Upper: 3
Additional Information
- Amenities: Fenced-Partially, Gas Available, Outbuildings, Patio, RV Parking, Shop, Sprinkler System
- Security/Safety: Partially Fenced
Parking
- Garage: Yes
- Attached garage: Yes
- Covered Spaces: 5
- Parking Features: Driveway, Attached Garage, Detached Garage, RV Parking
Location
- Area: 330 - Kent
- County: King
- Subdivision: Kent
- Driving Directions: From Hwy 167 take 277th exit east take left at 111th Ave SE.
School Information
- High School District: Kent
Heating & Cooling
- Cooling Type: None
- Heating Type: Forced Air
- Water Heater: Gas
Utilities
- Sewer: Septic Tank
- Water: Shared Well
Structural Information
- Structure Type: House
- Builder: Dale Cosand
- Exterior Const.: Wood
- Basement Desc.: None
- Foundation: Poured Concrete
- Roof: Composition
- Entry Location: Main
- Square Feet: 5,119
- Finished Total: 5,119 Sq. Ft.
- Year Built: 1987
Lot Features
- Property View: Territorial
- Lot Size (Acres): 1.6433
- Lot Size (Sq. Ft.): 71,584
- Lot Size Source: Realist
- Topography: Level
- Lot Features: Dead End Street, Paved
- Trees/Vegetation: Garden Space
Financial Considerations
- Tax Amount: $12,048
- Tax Year: 2025
- Terms: Cash, Conventional, FHA, VA Loan
Disclosures and Reports
- Special Conditions: None
- Inclusions: Dishwasher(s), Double Oven, Dryer(s), Garbage Disposal, Microwave(s), Refrigerator(s), Stove(s)/Range(s), Trash Compactor, Washer(s)
- Property ID: 3222059177
Listed by Christie Nelson | John L. Scott, Inc | (425) 227-9200
Sold by David L. Hokenson | Redfin
Get Pre-Approved Today
Schools
Schools serving 27610 111 Ave SE
School District:Kent School District
| Name | Grades | Distance |
|---|---|---|
Meadow Ridge Elementary School, Kent, WA 27710 108th Avenue Southeast, Kent, WA 98030 | PK-5 | 0.1 mi |
Kentlake High School 21401 Southeast Falcon Way, Kent, WA 98042 | 9-12 | 6.5 mi |
Disclaimer:
School attendance boundaries provided by ATTOM Data Solutions and are for reference only. Contact the school directly to verify enrollment eligibility.
Price & Sales History for 27610 111 Ave SE
Date
Details
Price
Change
Source
7/24/2026
Sold
$1,325,000
-11.6%
MLS
4/23/2026
Price Reduced
$1,498,888
-7.76%
MLS
3/25/2026
Listed
$1,625,000
—
MLS
Disclaimer: Historical sales information is derived from public records provided by the county offices. Information is not guaranteed and should be independently verified.
27610 111th Avenue SE, Kent, WA 98030 (MLS# 2458322) is a Single Family property that was sold at $1,325,000 on July 24, 2026. Want to learn more about 27610 111th Avenue SE? Do you have questions about finding other Single Family real estate for sale in Kent? You can browse all Kent real estate or contact a Coldwell Banker agent to request more information.