This is a carousel with tiles that activate property listing cards. Use the previous and next buttons to navigate.
1/1
$680,000
This is a carousel with tiles that activate property listing cards. Use the previous and next buttons to navigate.
1/1
Property Description
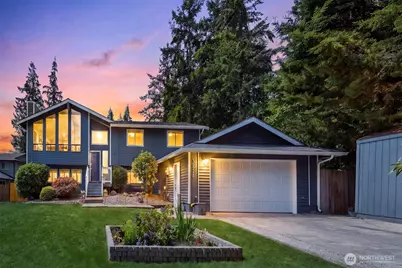
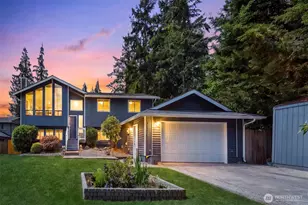
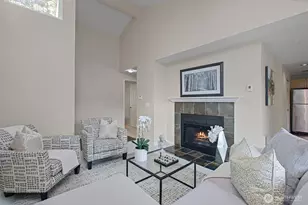
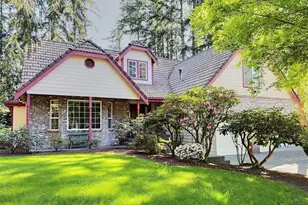
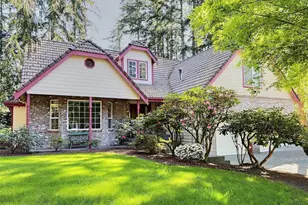
Tucked away on a beautifully landscaped, park-like lot, this spacious home offers the perfect combination of privacy, flexibility, and resort-style outdoor living. Soaring vaulted ceilings and dramatic floor-to-ceiling windows fill the main living area with natural light while showcasing peaceful views of the surrounding greenery. The open-concept kitchen features stainless steel appliances, abundant cabinetry, and easy access to the expansive entertainment deck. The versatile floor plan includes a separate lower-level living wing complete with its own bedroom and living area, making it ideal for multigenerational living, long-term guests, a home office setup, or future conversion to a mother-in-law suite. Step outside and enjoy your own private retreat featuring a large above-ground pool, multiple entertainment decks, dedicated dog run, fire pit gathering area, and an expansive fully fenced backyard surrounded by mature trees. Whether hosting summer pool parties, enjoying evenings around the fire, or relaxing in the peaceful outdoor setting, this property offers space to live, entertain, and create lasting memories. Located on a quiet lot with room to spread out, yet convenient to shopping, dining, schools, and commuter routes, this is a rare opportunity to enjoy the best of Northwest living with flexibility for today's changing lifestyle needs.
Full Property Details
Full Property Details for 30217 176th Ave SE
General
- Sold For: $680,000
- Taxes: $7,873 (2025)
- Status: Closed
- Type: Single Family
- Source: NWMLS
- MLS ID: 2565347
- Added to Site: 93 day(s) ago
Interior
- Interior Features: Ceiling Fan(s), Dbl Pane/Storm Window, Dining Room, Fireplace, Vaulted Ceiling(s), Water Heater
- Fireplace: Yes
- Number of Fireplaces: 2
- Fireplace(s): Gas
- Appliances: Dishwasher(s), Dryer(s), Garbage Disposal, Microwave(s), Refrigerator(s), Stove(s)/Range(s), Washer(s)
- Flooring: Bamboo/Cork, Ceramic Tile, Carpet
Rooms
Bathrooms
- Total Bathrooms: 3
- Full Bathrooms: 1
- 3/4 Bathrooms: 1
- Half Bathrooms: 1
- Upper - Full Baths: 1
- Upper - 3/4 Baths: 1
- Lower - 1/2 Baths: 1
Bedrooms
- Total Bedrooms: 4
- Bedrooms Upper: 3
- Bedrooms Lower: 1
Additional Information
- Amenities: Cable TV, Deck, Dog Run, Fenced-Partially, High Speed Internet, Outbuildings, RV Parking
- Pool: Yes
- Pool Description: Above Ground
- Security/Safety: Partially Fenced
Parking
- Garage: Yes
- Attached garage: Yes
- Covered Spaces: 3
- Uncovered Spaces: 4
- Parking Features: Attached Garage, RV Parking
Location
- Area: 320 - Black Diamond/Maple Valley
- County: King
- Subdivision: Covington
- Building Name: Crest tree Estates
- Driving Directions: GPS is Accurate
- Direction Faces: East
School Information
- High School District: Kent
Heating & Cooling
- Cooling Type: None
- Heating Type: Forced Air
- Water Heater: Gas
Utilities
- Sewer: Septic Tank
- Water: Public
Structural Information
- Structure Type: House
- Exterior Const.: Wood
- Basement Desc.: Finished
- Foundation: Poured Concrete
- Roof: Composition
- Entry Location: Main
- Square Feet: 2,680
- Finished Total: 2,680 Sq. Ft.
- Year Built: 1979
- Property Condition: Very Good
Lot Features
- Lot Size (Acres): 0.6477
- Lot Size (Sq. Ft.): 28,215
- Lot Size Source: Realist
- Topography: Partial Slope
- Lot Features: Dead End Street, Paved
- Trees/Vegetation: Garden Space
Financial Considerations
- Tax Amount: $7,873
- Tax Year: 2025
- Terms: Cash, Conventional, FHA, VA Loan
Disclosures and Reports
- Special Conditions: None
- Inclusions: Above Ground Pool, Dishwasher(s), Dryer(s), Garbage Disposal, Leased Equipment, Microwave(s), Refrigerator(s), Stove(s)/Range(s), Washer(s)
- Property ID: 1839700130
Listed by Donita Dickinson | Donita Dickinson RE, Inc | (206) 979-7370
Sold by Theodor Chung | Top Agency
Get Pre-Approved Today
Schools
Schools serving 30217 176th Ave SE
School District:Kent School District
| Name | Grades | Distance |
|---|---|---|
Grass Lake Elementary School 28700 191st Place Southeast, Kent, WA 98042 | K-5 | 1.4 mi |
Cedar Heights Middle School 19640 SE 272nd Street, Covington, WA 98042 | 6-8 | 2.4 mi |
Kentlake High School 21401 Southeast Falcon Way, Kent, WA 98042 | 9-12 | 2.3 mi |
Disclaimer:
School attendance boundaries provided by ATTOM Data Solutions and are for reference only. Contact the school directly to verify enrollment eligibility.
Price & Sales History for 30217 176th Ave SE
Date
Details
Price
Change
Source
9/30/2026
Sold
$680,000
-2.72%
MLS
7/16/2026
Listed
$699,000
—
MLS
Disclaimer: Historical sales information is derived from public records provided by the county offices. Information is not guaranteed and should be independently verified.
30217 176th Avenue SE, Kent, WA 98042 (MLS# 2565347) is a Single Family property that was sold at $680,000 on September 30, 2026. Want to learn more about 30217 176th Avenue SE? Do you have questions about finding other Single Family real estate for sale in Kent? You can browse all Kent real estate or contact a Coldwell Banker agent to request more information.