This is a carousel with tiles that activate property listing cards. Use the previous and next buttons to navigate.
1/1
$635,000
This is a carousel with tiles that activate property listing cards. Use the previous and next buttons to navigate.
1/1
Property Description
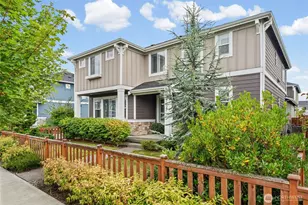
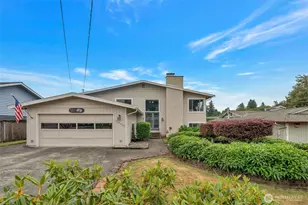
Nestled in Kent's highly sought-after West Hill neighborhood, this inviting 4-bedroom home offers the perfect blend of space, warmth, and outdoor living. Set on an expansive 9,112 sq ft lot, the property delivers a backyard experience that's becoming increasingly rare-fully fenced and filled with potential for entertaining, gardening, play, or peaceful evenings around the fire pit. A carefully curated garden with established berry bushes and a spacious Trex deck create a natural extension of the home and invite you to slow down and enjoy. Inside, natural light fills the welcoming living spaces. The main level features a bright living room with a cozy wood-burning fireplace, connected dining area, and an updated kitchen with stainless steel appliances, double oven, and generous storage. Downstairs, a spacious bonus room with a second fireplace offers exceptional flexibility for movie nights, guests, hobbies, a home office, or multi-generational living, alongside an additional bedroom and 3/4 bath. Located across the street from the elementary school and less than five minutes from the brand new light rail station, this is one of the area's most commuter-friendly neighborhoods, offering convenient access to shopping, dining, parks, and major routes. This home combines the charm of established West Hill living with the space and functionality you've been looking for.
Full Property Details
Full Property Details for 3915 S 248th St
General
- Sold For: $635,000
- Taxes: $5,404 (2025)
- Status: Closed
- Type: Single Family
- Source: NWMLS
- MLS ID: 2524346
- Added to Site: 56 day(s) ago
Interior
- Interior Features: Ceiling Fan(s), Dbl Pane/Storm Window, Dining Room, Fireplace, Skylight(s), Water Heater
- Fireplace: Yes
- Number of Fireplaces: 2
- Fireplace(s): Wood Burning
- Appliances: Dishwasher(s), Dryer(s), Garbage Disposal, Microwave(s), Refrigerator(s), Stove(s)/Range(s), Washer(s)
- Flooring: Ceramic Tile, Hardwood, Carpet
Rooms
Bathrooms
- Total Bathrooms: 2
- Full Bathrooms: 1
- 3/4 Bathrooms: 1
- Main Floor Baths: 1
- Lower - 3/4 Baths: 1
Bedrooms
- Total Bedrooms: 4
- Bedrooms Lower: 1
- Bedrooms Main: 3
Additional Information
- Amenities: Cable TV, Deck, Fenced-Fully, Gas Available, High Speed Internet, Patio, Sprinkler System
- Security/Safety: Fully Fenced
Parking
- Garage: Yes
- Attached garage: Yes
- Covered Spaces: 1
- Parking Features: Attached Garage
Location
- Area: 120 - Des Moines/Redondo
- County: King
- Subdivision: West Hill
- Building Name: Burklands First Add
- Driving Directions: From I- exit 149 Kent-Des Moines Rd, head east, go south on Military Road, follow 38th heading south, turn left on 248th, home is on the right.
- Direction Faces: North
School Information
- High School District: Federal Way
- Elementary School: Sunnycrest Elem
- Middle School: Totem Jnr High
- High School: Thomas Jefferson Hig
Heating & Cooling
- Air Conditioning: Yes
- Cooling Type: Ductless
- Heating Type: Baseboard
- Water Heater: Electric
Utilities
- Sewer: Sewer Connected
- Water: Public
Structural Information
- Structure Type: House
- Exterior Const.: Wood
- Basement Desc.: Finished
- Foundation: Poured Concrete
- Roof: Composition
- Entry Location: Main
- Square Feet: 1,910
- Finished Total: 1,910 Sq. Ft.
- Year Built: 1963
- Property Condition: Good
Lot Features
- Property View: Territorial
- Lot Size (Acres): 0.2092
- Lot Size (Sq. Ft.): 9,112
- Lot Size Source: Tax
- Lot Dimensions: 68 x 134
- Topography: Level, Partial Slope
- Lot Features: Curbs, Paved, Sidewalk
- Trees/Vegetation: Garden Space
Financial Considerations
- Tax Amount: $5,404
- Tax Year: 2025
- Terms: Cash, Conventional, FHA, VA Loan
Disclosures and Reports
- Special Conditions: None
- Inclusions: Dishwasher(s), Dryer(s), Garbage Disposal, Microwave(s), Refrigerator(s), Stove(s)/Range(s), Washer(s)
- Property ID: 1253200290
- Block: 4
- Lot Number: 15
Listed by Colin Stephens | Seattle Works Real Estate | (206) 203-9943
Sold by Amanda Pham | Compass
Get Pre-Approved Today
Schools
Schools serving 3915 S 248th St
School District:Federal Way School District
| Name | Grades | Distance |
|---|---|---|
Sunnycrest Elementary School, Kent, WA 24629 42nd Avenue South, Kent, WA 98032 | K-5 | 0.1 mi |
Evergreen Middle School, Kent, WA 26630 40th Avenue South, Kent, WA 98032 | 6-8 | 1.2 mi |
Thomas Jefferson High School 4248 South 288th Street, Auburn, WA 98001 | 9-12 | 2.4 mi |
Disclaimer:
School attendance boundaries provided by ATTOM Data Solutions and are for reference only. Contact the school directly to verify enrollment eligibility.
Price & Sales History for 3915 S 248th St
Date
Details
Price
Change
Source
6/22/2026
Sold
$635,000
1.6%
MLS
5/15/2026
Listed
$624,995
—
MLS
Disclaimer: Historical sales information is derived from public records provided by the county offices. Information is not guaranteed and should be independently verified.
3915 S 248th Street, Kent, WA 98032 (MLS# 2524346) is a Single Family property that was sold at $635,000 on June 22, 2026. Want to learn more about 3915 S 248th Street? Do you have questions about finding other Single Family real estate for sale in Kent? You can browse all Kent real estate or contact a Coldwell Banker agent to request more information.