This is a carousel with tiles that activate property listing cards. Use the previous and next buttons to navigate.
1/1
$850,000
This is a carousel with tiles that activate property listing cards. Use the previous and next buttons to navigate.
1/1
Property Description
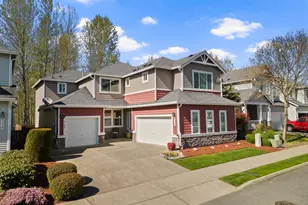
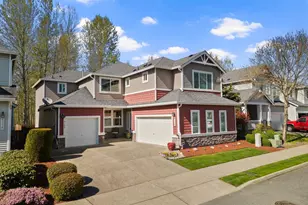
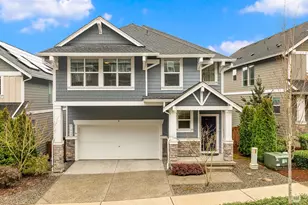
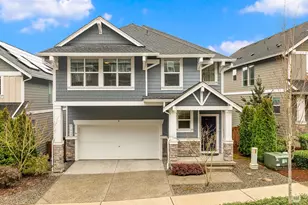
Experience the perfect blend of elegance and tranquility in this light-filled 5-bedroom Craftsman, nestled in the sought-after Creekside on Riverview community. The home's centerpiece is a custom-designed chef's kitchen, anchored by a commercial-grade 6-burner gas range and professional hood, complemented by rich cherrywood cabinetry, slab granite counters, and upscale stainless appliances. Designed for modern versatility, the main level features a secluded bedroom and adjacent three-quarter bath, offering an ideal setup for a long-term guest suite, private home office, or accessible main-floor living. The upper level is highlighted by an expansive Primary Suite with a spacious walk-in closet and generous 5-piece bath, plus three additional bedrooms, a full bath, and a convenient laundry room. The open-concept Great Room flows seamlessly to a private, level backyard where a brick-paved patio overlooks a lush, quiet greenbelt. Parking is effortless with separate 2-car and 1-car garages, offering ample space for vehicles and storage. Residents enjoy premium amenities including a community playground and basketball court, with the Green River Trail system just moments away. This prime location offers effortless access to Southcenter's abundant shopping options, dining, transit, and the Sea-Tac Airport.
Full Property Details
Full Property Details for 5120 S 214th Way #10
General
- Sold For: $850,000
- HOA FEE: $137/month
- Taxes: $7,592 (2025)
- Status: Closed
- Type: Single Family
- Source: NWMLS
- MLS ID: 2505159
- Added to Site: 93 day(s) ago
Interior
- Interior Features: Bath Off Primary, Dbl Pane/Storm Window, Dining Room, Fireplace, French Doors, Vaulted Ceiling(s), Walk-In Closet(s), Water Heater
- Fireplace: Yes
- Number of Fireplaces: 1
- Fireplace(s): Gas
- Appliances: Dishwasher(s), Dryer(s), Garbage Disposal, Refrigerator(s), Stove(s)/Range(s), Washer(s)
- Flooring: Ceramic Tile, Hardwood, Carpet
Rooms
Bathrooms
- Total Bathrooms: 3
- Full Bathrooms: 2
- 3/4 Bathrooms: 1
- Upper - Full Baths: 2
- Main Floor Baths: 1
- Main - 3/4 Baths: 1
Bedrooms
- Total Bedrooms: 5
- Bedrooms Upper: 4
- Bedrooms Main: 1
Parking
- Garage: Yes
- Attached garage: Yes
- Covered Spaces: 3
- Parking Features: Driveway, Attached Garage
Location
- Area: 330 - Kent
- County: King
- Subdivision: Kent
- Building Name: Riverview North
- Driving Directions: From I-5, take Orilla Road S exit, head East on Orilla Road S (becomes S. 212nd St), Right on Riverview Blvd S, Left on S. 214th St, home on left.
- Direction Faces: Southeast
School Information
- High School District: Kent
- Elementary School: Neely O Brien Elem
- Middle School: Mill Creek Mid Sch
- High School: Kent-Meridian High
Community
- Association: Yes
- Assoc. Fees Include: Common Area Maintenance, Road Maintenance
Heating & Cooling
- Cooling Type: None
- Heating Type: Forced Air
- Water Heater: Natural Gas
Utilities
- Sewer: Sewer Connected
- Water: Public
Structural Information
- Structure Type: House
- Exterior Const.: Metal/Vinyl
- Basement Desc.: None
- Foundation: Poured Concrete, Slab
- Roof: Composition
- Entry Location: Main
- Square Feet: 2,689
- Finished Total: 2,689 Sq. Ft.
- Year Built: 2009
Lot Features
- Property View: Territorial
- Lot Size (Acres): 0.1148
- Lot Size (Sq. Ft.): 5,000
- Lot Size Source: Realist
- Topography: Level
- Lot Features: Curbs, Paved, Sidewalk
- Trees/Vegetation: Garden Space
Financial Considerations
- Association Fee: $137
- Assoc Fee Freq.: Monthly
- Tax Amount: $7,592.9
- Tax Year: 2025
- Terms: Cash, Conventional, FHA, VA Loan
Disclosures and Reports
- Special Conditions: None
- Inclusions: Dishwasher(s), Dryer(s), Garbage Disposal, Refrigerator(s), Stove(s)/Range(s), Washer(s)
- Property ID: 7349351040
Listed by Jonathan Woo | Designed Realty | (425) 361-7164
Sold by Abdifatah Ali | Best Choice Realty LLC
Get Pre-Approved Today
Schools
Schools serving 5120 S 214th Way #10
School District:Kent School District
| Name | Grades | Distance |
|---|---|---|
River Ridge Elementary 22420 Military Road South, SeaTac, WA 98198 | PK-5 | 1.2 mi |
Mill Creek Middle School 620 Central Avenue North, Kent, WA 98032 | 6-8 | 2.5 mi |
Kentridge High School 12430 Southeast 208th Street, Kent, WA 98031 | 9-12 | 4.5 mi |
Disclaimer:
School attendance boundaries provided by ATTOM Data Solutions and are for reference only. Contact the school directly to verify enrollment eligibility.
Price & Sales History for 5120 S 214th Way #10
Date
Details
Price
Change
Source
5/27/2026
Sold
$850,000
—
MLS
4/09/2026
Listed
$850,000
—
MLS
Disclaimer: Historical sales information is derived from public records provided by the county offices. Information is not guaranteed and should be independently verified.
5120 S 214th Way #10, Kent, WA 98032 (MLS# 2505159) is a Single Family property that was sold at $850,000 on May 27, 2026. Want to learn more about 5120 S 214th Way #10? Do you have questions about finding other Single Family real estate for sale in Kent? You can browse all Kent real estate or contact a Coldwell Banker agent to request more information.