No photo available
$845,395 Just Listed
Property Description
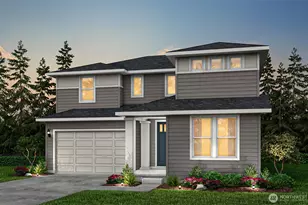
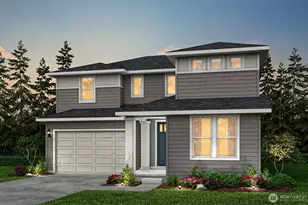
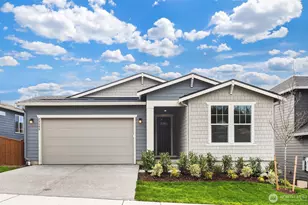
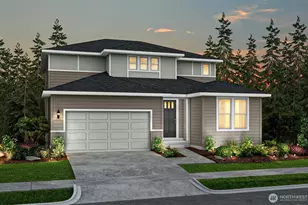
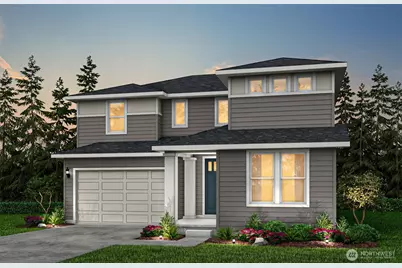
Experience warm and welcoming Northwest living with the Roslyn design at Arborwood. Created with connection and comfort in mind, the open-concept main floor brings everyone together with a spacious kitchen, stylish granite sink, walk-in pantry, cozy café dining area, and an expansive covered patio that makes indoor-outdoor living effortless. Upstairs, the peaceful primary suite feels like a private retreat, complete with a spa-inspired ensuite featuring a stunning freestanding soaking tub and sleek glass-enclosed shower. Two additional bedrooms are thoughtfully placed to offer both privacy and flexibility for guests or a home office. Throughout the home, timeless architectural touches-including a dramatic staircase with mission-style railings, elegant 8-foot doors, and airy 9-foot ceilings on the main level-create a sense of warmth, style, and everyday comfort. ** This home will be completed around July 2026. This home is surrounded by natural beauty and recreation. Explore 800 acres of trails at North Kitsap Heritage Park just steps away, enjoy a round at neighboring White Horse Golf Club, and reach the Kingston ferry dock in just 10 minutes. Broker Registration Policy - Broker Must Register Client Upon First Visit. If Broker unable to attend, Broker to register Client in advance or Buyer to register their Broker upon first visit.
Full Property Details
Full Property Details for 23314 Arbors Ter Rd NE #00401
General
- Price: $845,395
- HOA FEE: $175/month
- Taxes: (2026)
- Status: Active
- Type: Single Family
- Source: NWMLS
- MLS ID: 2529170
- Updated: 5/28/2026
- Added to Site: 2 day(s) ago
Interior
- Interior Features: Dbl Pane/Storm Window, Fireplace, Water Heater
- Fireplace: Yes
- Number of Fireplaces: 1
- Fireplace(s): Electric
- Appliances: Dishwasher(s), Garbage Disposal, Microwave(s), Stove(s)/Range(s)
- Flooring: Ceramic Tile
Rooms
Bathrooms
- Total Bathrooms: 4
- Full Bathrooms: 3
- Half Bathrooms: 1
- Upper - Full Baths: 2
- Main Floor Baths: 2
- Main - 1/2 Baths: 1
Bedrooms
- Total Bedrooms: 3
- Bedrooms Upper: 3
Additional Information
- Amenities: High Speed Internet
Parking
- Garage: Yes
- Attached garage: Yes
- Covered Spaces: 2
- Parking Features: Attached Garage
Location
- Area: 162 - Kingston
- County: Kitsap
- Subdivision: Kingston
- Building Name: Arborwood
- Driving Directions: From Kingston Ferry terminal, head Northeast on WA 104, turn left on Iowa Avenue, slight right onto NE West Kingston Rd, turn left onto South Kingston Rd, continue straight on NE White Horse Drive
- Direction Faces: West
School Information
- High School District: North Kitsap #400
- Elementary School: Buyer To Verify
- Middle School: Buyer To Verify
- High School: Buyer To Verify
Community
- Association: Yes
- Assoc. Fees Include: Common Area Maintenance, Road Maintenance
Heating & Cooling
- Air Conditioning: Yes
- Cooling Type: Forced Air
- Heating Type: Heat Pump
- Water Heater: Hybrid
Utilities
- Sewer: Sewer Connected
- Water: Public
Structural Information
- Architectural Style: Craftsman
- Structure Type: House
- Builder: Pulte Homes of Washington
- Construction Status: Under Construction
- Exterior Const.: Cement Planked
- Basement Desc.: Daylight
- Foundation: Poured Concrete
- Roof: Composition
- Entry Location: Main
- Square Feet: 3,014
- Finished Total: 3,014 Sq. Ft.
- Year Built: 2026
- Property Condition: Very Good
Lot Features
- Property View: Mountains, See Remarks
- Lot Size (Acres): 0.1199
- Lot Size (Sq. Ft.): 5,222
- Lot Size Source: Plot Plan
- Lot Features: Curbs, Paved, Sidewalk
Financial Considerations
- Association Fee: $175
- Assoc Fee Freq.: Monthly
- Tax Year: 2026
- Terms: Cash, Conventional, FHA, VA Loan
Disclosures and Reports
- Special Conditions: None
- Inclusions: Dishwasher(s), Garbage Disposal, Microwave(s), Stove(s)/Range(s)
- Property ID: 401
- Lot Number: 401
Listed by Teresa Linger | Pulte Homes of Washington Inc | (425) 216-3400 and Bruce Nisbet | Pulte Homes of Washington Inc | (425) 216-3400
Get Pre-Approved Today
Get a Great Insurance Rate
Schools
Schools serving 23314 Arbors Ter Rd NE #00401
School District:North Kitsap School District
| Name | Grades | Distance |
|---|---|---|
Suquamish Elementary School 18950 Park Ave NE, Suquamish, WA 98392 | K-6 | 3.2 mi |
Kingston Middle School 9000 Northeast West Kingston Road, Kingston, WA 98346 | 6-9 | 1.6 mi |
Kingston High School 26201 Siyaya Avenue Northeast, Kingston, WA 98346 | 9-12 | 1.8 mi |
Disclaimer:
School attendance boundaries provided by ATTOM Data Solutions and are for reference only. Contact the school directly to verify enrollment eligibility.
Price & Sales History for 23314 Arbors Ter Rd NE #00401
Date
Details
Price
Change
Source
5/27/2026
Listed
$845,395
—
MLS
Disclaimer: Historical sales information is derived from public records provided by the county offices. Information is not guaranteed and should be independently verified.
Tax History
Tax History for 23314 Arbors Ter Rd NE #00401
Year
Property Taxes
Change
Tax Assessment
Change
2026
$983
14%
$107,830
12%
2025
$862
2%
$96,270
-2%
2024
$849
—
$98,070
—
Disclaimer: Historical tax information is derived from public records provided by the county offices. Information is not guaranteed and should be independently verified.
Estimate the Cost
Estimate the Cost for 23314 Arbors Ter Rd NE #00401
23314 Arbors Terrace Road NE #00401, Kingston, WA 98346 (MLS# 2529170) is a Single Family property with 3 bedrooms, 3 full bathrooms and 1 partial bathroom. 23314 Arbors Terrace Road NE #00401 is currently listed for $845,395 and was received on May 27, 2026. Want to learn more about 23314 Arbors Terrace Road NE #00401? Do you have questions about finding other Single Family real estate for sale in Kingston? You can browse all Kingston real estate or contact a Coldwell Banker agent to request more information.