No photo available
$1,399,995 Just Listed
Get directions
View more dates
Join us at 12824 86th Avenue NE on:
- Open House: 1:00 PM - 3:00 PM
Sunday 5/31 1:00 PM - 3:00 PM
12824 86th Avenue NE,Kirkland, WA 9803412824 86th Avenue NEKirklandWA98034
Property Description
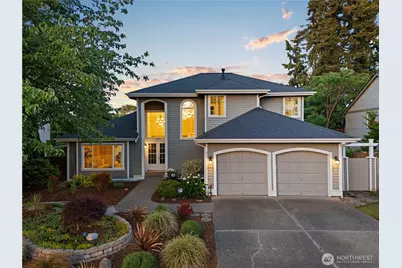
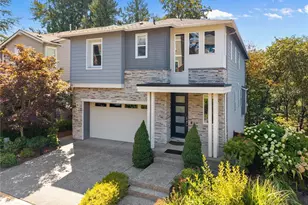
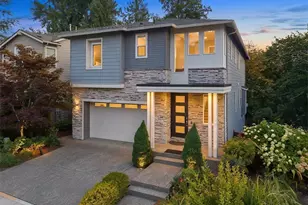
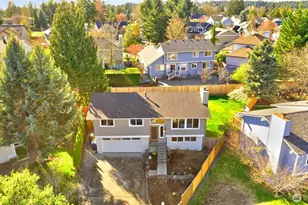
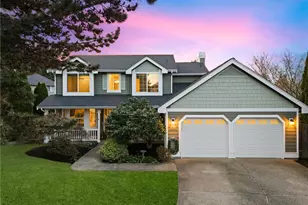
Welcome home to this beautifully updated retreat in the heart of Kirkland, where timeless style meets effortless Northwest living. Step inside to a grand foyer with soaring ceilings that create an unforgettable first impression. Beautiful oak hardwood flooring flows seamlessly throughout the home, complemented by charming wainscoting details and timeless finishes at every turn. Cozy up beside the gas fireplace in the inviting living room, complete with custom built-ins and warm natural light. The beautifully appointed chef's kitchen is designed for gathering, featuring white shaker cabinetry, quartz countertops, stainless steel appliances, under-cabinet lighting, and an effortless flow into the main living spaces. A dedicated office provides the perfect work-from-home setup, while central A/C keeps the home comfortable during warm PNW summers. Retreat to the spacious primary suite with a private en-suite bath designed for relaxation. Outside, discover an entertainer's dream backyard. The expansive, fully-fenced flat yard is surrounded by thoughtful upgrades, including a spacious gazebo with cedar finishes, custom stone fireplace, a sprinkler system to keep the yard lush and green, and endless space to host year-round. All this, plus located in Lake Washington School District. This one is a must-see!
Full Property Details
Full Property Details for 12824 86th Ave NE
General
- Price: $1,399,995
- Taxes: $9,074 (2025)
- Status: Active
- Type: Single Family
- Source: NWMLS
- MLS ID: 2524591
- Updated: 5/28/2026
- Added to Site: 2 day(s) ago
Interior
- Interior Features: Bath Off Primary, Ceiling Fan(s), Dbl Pane/Storm Window, Dining Room, Fireplace, French Doors, Walk-In Closet(s), Water Heater
- Fireplace: Yes
- Number of Fireplaces: 1
- Fireplace(s): Gas
- Appliances: Dishwasher(s), Dryer(s), Garbage Disposal, Microwave(s), Refrigerator(s), Stove(s)/Range(s), Washer(s)
- Flooring: Hardwood, Marble, Stone
Rooms
Bathrooms
- Total Bathrooms: 3
- Full Bathrooms: 1
- 3/4 Bathrooms: 1
- Half Bathrooms: 1
- Upper - Full Baths: 1
- Upper - 3/4 Baths: 1
- Main Floor Baths: 1
- Main - 1/2 Baths: 1
Bedrooms
- Total Bedrooms: 3
- Bedrooms Upper: 3
Additional Information
- Amenities: Cable TV, Fenced-Fully, Outbuildings, Outdoor Fireplace, Patio, Sprinkler System
- Security/Safety: Fully Fenced
Parking
- Garage: Yes
- Attached garage: Yes
- Covered Spaces: 2
- Parking Features: Attached Garage
Location
- Area: 600 - Juanita/Woodinville
- County: King
- Subdivision: Finn Hill
- Driving Directions: From Juanita Dr: East On Ne 128th St: Lt On 84th Ave Ne: Rt Into Oak Meadows On 129th Pl: Follow to home
- Direction Faces: West
School Information
- High School District: Lake Washington
- Elementary School: Buyer To Verify
- Middle School: Buyer To Verify
- High School: Buyer To Verify
Heating & Cooling
- Air Conditioning: Yes
- Cooling Type: Forced Air, Heat Pump
- Heating Type: Forced Air, Heat Pump
- Water Heater: Gas
Utilities
- Sewer: Sewer Connected
- Water: Public
Structural Information
- Structure Type: House
- Exterior Const.: Wood Products
- Basement Desc.: None
- Foundation: Poured Concrete
- Roof: Composition
- Entry Location: Main
- Square Feet: 1,870
- Finished Total: 1,870 Sq. Ft.
- Year Built: 1991
- Property Condition: Very Good
Lot Features
- Property View: Territorial
- Lot Size (Acres): 0.1607
- Lot Size (Sq. Ft.): 7,000
- Lot Size Source: Realist
- Topography: Level
- Lot Features: Paved, Sidewalk
Financial Considerations
- Tax Amount: $9,074
- Tax Year: 2025
- Terms: Cash, Conventional, FHA, VA Loan
Disclosures and Reports
- Special Conditions: None
- Inclusions: Dishwasher(s), Dryer(s), Garbage Disposal, Microwave(s), Refrigerator(s), Stove(s)/Range(s), Washer(s)
- Property ID: 6301800120
Listed by Jason Mesnick | Real Broker LLC | (855) 450-0442
Get Pre-Approved Today
Get a Great Insurance Rate
Schools
Schools serving 12824 86th Ave NE
School District:Lake Washington School District
| Name | Grades | Distance |
|---|---|---|
Carl Sandburg Elementary School 12801 84th Avenue Northeast, Kirkland, WA 98034 | PK-5 | 0.2 mi |
Finn Hill Junior High School 8040 Northeast 132nd Street, Kirkland, WA 98034 | 6-8 | 0.3 mi |
Juanita High School 10601 Northeast 132nd Street, Kirkland, WA 98034 | 9-12 | 1.2 mi |
Disclaimer:
School attendance boundaries provided by ATTOM Data Solutions and are for reference only. Contact the school directly to verify enrollment eligibility.
Price & Sales History for 12824 86th Ave NE
Date
Details
Price
Change
Source
5/28/2026
Listed
$1,399,995
356.02%
MLS
7/16/2001
Sold
$307,000
—
Public Record
Disclaimer: Historical sales information is derived from public records provided by the county offices. Information is not guaranteed and should be independently verified.
Tax History
Tax History for 12824 86th Ave NE
Year
Property Taxes
Change
Tax Assessment
Change
2024
$9,074
10%
$1,105,000
-7%
2024
$8,216
-9%
$1,186,000
—
2022
$9,043
26%
$1,186,000
37%
2021
$7,193
—
$865,000
19%
2021
$7,193
2%
$729,000
-1%
2020
$7,019
27%
$738,000
23%
2019
$5,539
-1%
$599,000
12%
2018
$5,567
10%
$534,000
6%
2017
$5,059
4%
$505,000
6%
2016
$4,860
10%
$478,000
15%
2015
$4,418
10%
$417,000
22%
2014
$4,003
—
$343,000
—
Disclaimer: Historical tax information is derived from public records provided by the county offices. Information is not guaranteed and should be independently verified.
Estimate the Cost
Estimate the Cost for 12824 86th Ave NE
12824 86th Avenue NE, Kirkland, WA 98034 (MLS# 2524591) is a Single Family property with 3 bedrooms, 1 full bathroom and 2 partial bathrooms. 12824 86th Avenue NE is currently listed for $1,399,995 and was received on May 28, 2026. Want to learn more about 12824 86th Avenue NE? Do you have questions about finding other Single Family real estate for sale in Kirkland? You can browse all Kirkland real estate or contact a Coldwell Banker agent to request more information.