This is a carousel with tiles that activate property listing cards. Use the previous and next buttons to navigate.
1/1
$1,560,000
This is a carousel with tiles that activate property listing cards. Use the previous and next buttons to navigate.
1/1
Property Description

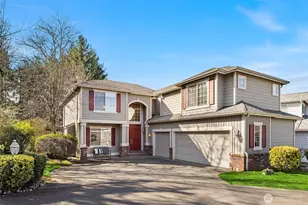
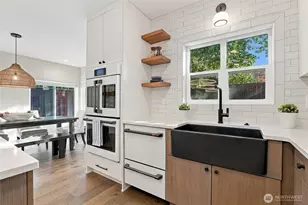
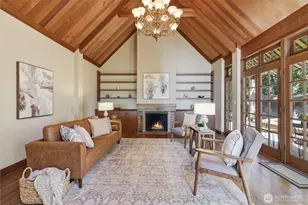
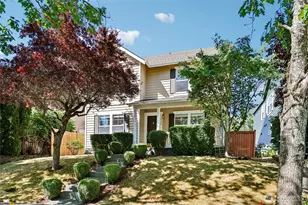
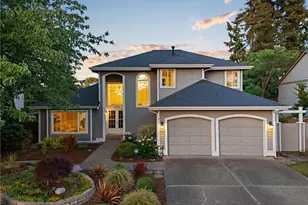
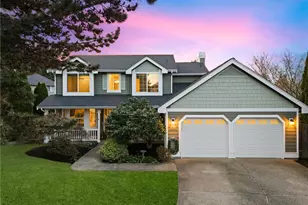
This beautifully maintained and thoughtfully updated home is located in the highly sought-after Crescent Ridge community. This exceptional residence offers an incredible floor plan featuring four spacious bedrooms and two and a half bathrooms, along with formal living and dining rooms and an inviting family room designed for both everyday comfort and effortless entertaining. The well-appointed and recently renovated kitchen includes a charming eating nook, walk-in pantry, double ovens, a generous center island, and elegant quartz countertops. A private main floor office provides the perfect work-from-home space, while the upstairs bonus room offers flexibility for recreation, media, or play. The luxurious primary suite is a true retreat, complete with dual vanities, a separate shower, a soaking tub, and a large walk-in closet. Additional highlights include two fireplaces, abundant natural light from skylights, and a three-car garage with ample extra storage. The professionally landscaped yard showcases a beautiful stone patio with paver detailing, ideal for outdoor gatherings and making outdoor entertaining seamless. The home also features a newer HVAC system.
Full Property Details
Full Property Details for 8537 NE 128th St
General
- Sold For: $1,560,000
- HOA FEE: $42/month
- HOA FEE FREQ.: Annually
- Taxes: $14,604 (2026)
- Status: Closed
- Type: Single Family
- Source: NWMLS
- MLS ID: 2500807
- Added to Site: 98 day(s) ago
Interior
- Interior Features: Bath Off Primary, Ceiling Fan(s), Dbl Pane/Storm Window, Dining Room, Fireplace, Pantry, Skylight(s), Walk-In Closet(s), Water Heater
- Fireplace: Yes
- Number of Fireplaces: 2
- Fireplace(s): Electric, Gas
- Appliances: Dishwasher(s), Double Oven, Dryer(s), Garbage Disposal, Microwave(s), Refrigerator(s), Stove(s)/Range(s), Washer(s)
- Flooring: Ceramic Tile, Hardwood, Carpet
Rooms
Bathrooms
- Total Bathrooms: 3
- Full Bathrooms: 2
- Half Bathrooms: 1
- Upper - Full Baths: 2
- Main Floor Baths: 1
- Main - 1/2 Baths: 1
Bedrooms
- Total Bedrooms: 4
- Bedrooms Upper: 4
Additional Information
- Amenities: Cable TV, Fenced-Partially, Gas Available, High Speed Internet, Patio
- Security/Safety: Partially Fenced
Parking
- Garage: Yes
- Attached garage: Yes
- Covered Spaces: 3
- Parking Features: Attached Garage
Location
- Area: 600 - Juanita/Woodinville
- County: King
- Subdivision: Finn Hill
- Building Name: Crescent Ridge
- Driving Directions: Use GPS, the house is the last one at the end of the lane on the right.
- Direction Faces: East
School Information
- High School District: Lake Washington
- Elementary School: Carl Sandburg Elementary
- Middle School: Finn Hill Middle
- High School: Juanita High
Community
- Association: Yes
Heating & Cooling
- Air Conditioning: Yes
- Cooling Type: Central Air
- Heating Type: Forced Air
- Water Heater: Electric
Utilities
- Sewer: Sewer Connected
- Water: Public
Structural Information
- Architectural Style: Traditional
- Structure Type: House
- Builder: Bennett Homes
- Exterior Const.: Brick, Wood
- Basement Desc.: None
- Foundation: Poured Concrete
- Roof: Composition
- Entry Location: Main
- Square Feet: 2,750
- Finished Total: 2,750 Sq. Ft.
- Year Built: 2003
- Property Condition: Updated/Remodeled
Lot Features
- Lot Size (Acres): 0.1749
- Lot Size (Sq. Ft.): 7,617
- Lot Size Source: Public Records
- Lot Dimensions: 7617 sq ft
- Topography: Level
- Lot Features: Cul-De-Sac, Paved, Sidewalk
- Trees/Vegetation: Garden Space
Financial Considerations
- Association Fee: $500
- Assoc Fee Freq.: Annually
- Tax Amount: $14,604.07
- Tax Year: 2026
- Terms: Cash, Conventional
Disclosures and Reports
- Special Conditions: None
- Inclusions: Dishwasher(s), Double Oven, Dryer(s), Garbage Disposal, Microwave(s), Refrigerator(s), Stove(s)/Range(s), Washer(s)
- Property ID: 1828300050
- Lot Number: 5
Listed and Sold by Jen Cameron | The Agency Seattle/Eastside | (425) 296-8111
Get Pre-Approved Today
Schools
Schools serving 8537 NE 128th St
School District:Lake Washington School District
| Name | Grades | Distance |
|---|---|---|
Carl Sandburg Elementary School 12801 84th Avenue Northeast, Kirkland, WA 98034 | PK-5 | 0.2 mi |
Finn Hill Junior High School 8040 Northeast 132nd Street, Kirkland, WA 98034 | 6-8 | 0.4 mi |
Juanita High School 10601 Northeast 132nd Street, Kirkland, WA 98034 | 9-12 | 1.3 mi |
Disclaimer:
School attendance boundaries provided by ATTOM Data Solutions and are for reference only. Contact the school directly to verify enrollment eligibility.
Price & Sales History for 8537 NE 128th St
Date
Details
Price
Change
Source
6/25/2026
Sold
$1,560,000
-3.11%
MLS
4/02/2026
Listed
$1,610,000
—
MLS
Disclaimer: Historical sales information is derived from public records provided by the county offices. Information is not guaranteed and should be independently verified.
8537 NE 128th Street, Kirkland, WA 98034 (MLS# 2500807) is a Single Family property that was sold at $1,560,000 on June 25, 2026. Want to learn more about 8537 NE 128th Street? Do you have questions about finding other Single Family real estate for sale in Kirkland? You can browse all Kirkland real estate or contact a Coldwell Banker agent to request more information.