This is a carousel with tiles that activate property listing cards. Use the previous and next buttons to navigate.
1/1
$2,349,000
This is a carousel with tiles that activate property listing cards. Use the previous and next buttons to navigate.
1/1
Property Description
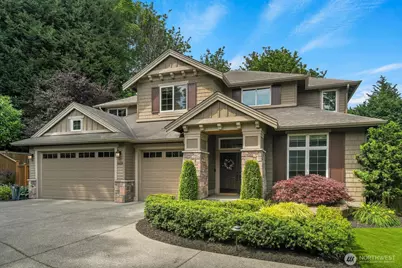
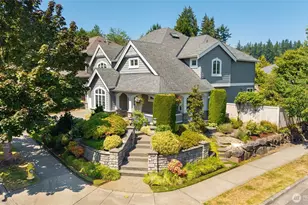
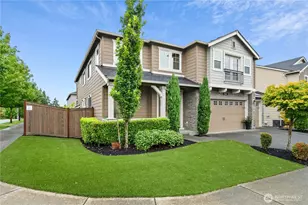
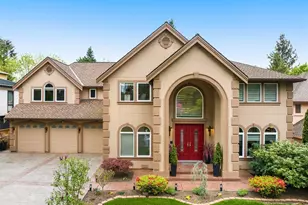
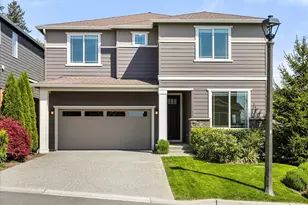
Timeless and impeccable, 10-year new Wm Buchan 2-Story. Classic architecture, modern livability and distinctive finishes. Over $200k in state of the art upgrades throughout. Epicurean kitchen w/quartzite island, bar seating & space for culinary creations. High-end Wolf, SubZero and Cove appliances. Large walk-in pantry w/built-in SubZero Freezer. A modern chef's dream come true. Main level family room w/custom built-ins blends seamlessly with kitchen and informal gathering space. Lovely, large formal dining room awaits the Holidays and life's special occasions. Main floor guest suite w/queen sized Murphy bed and adjacent full bath; a versatile space that can serve a myriad of purposes. Spacious den/office. Upper bedroom level features bonus room w/surround sound, Dolby Atmos ready, ceiling mounted projector and screen. Luxurious primary suite with spa-like bath and large walk-in closet. Bedroom level laundry. Lutron lighting/fan control system.Whole house A/C. Hot/Cold ext spigot. Secluded, cul-de-sac location adjacent to protected greenbelt. Premium, pet friendly artificial lawn looks perfect year round and virtually maintenance free! Electric car charging port. Like new construction, but w/extensive upgrades not found at this price. No HOA, 928/1000 Sell Score! Minutes to Woodinville wine country, steps to St Michelle winery and amphitheater, trails, parks, award winning LWSD schools, The Village at Totem Lake shopping, Kingsgate shopping, Kingsgate pool and I-405.
Full Property Details
Full Property Details for 14419 131st Pl NE
General
- Sold For: $2,349,000
- Taxes: $15,489 (2025)
- Status: Closed
- Type: Single Family
- Source: NWMLS
- MLS ID: 2549988
- Added to Site: 51 day(s) ago
Interior
- Interior Features: Bath Off Primary, Ceiling Fan(s), Dbl Pane/Storm Window, Dining Room, Fireplace, French Doors, High Tech Cabling, Hot Tub/Spa, Pantry, Skylight(s), Sprinkler System, Vaulted Ceiling(s), Walk-In Closet(s), Water Heater
- Fireplace: Yes
- Number of Fireplaces: 1
- Fireplace(s): Gas
- Appliances: Dishwasher(s), Double Oven, Microwave(s), Refrigerator(s), See Remarks, Stove(s)/Range(s)
- Flooring: Vinyl Plank, Carpet
Rooms
Bathrooms
- Total Bathrooms: 4
- Full Bathrooms: 4
- Upper - Full Baths: 3
- Main Floor Baths: 1
Bedrooms
- Total Bedrooms: 5
- Bedrooms Upper: 4
- Bedrooms Main: 1
Additional Information
- Amenities: Cable TV, Fenced-Fully, High Speed Internet, Hot Tub/Spa, Irrigation, Outbuildings, Patio, Sprinkler System
- Spa: Yes
- Security/Safety: Fully Fenced
Parking
- Garage: Yes
- Attached garage: Yes
- Covered Spaces: 3
- Parking Features: Attached Garage
Location
- Area: 600 - Juanita/Woodinville
- County: King
- Subdivision: Totem Lake
- Building Name: Amherst
- Driving Directions: From NE 124th St and 132nd Ave NE in Totem Lake area, go North on 132nd Ave NE. Pass Muir Elementary and Kamiakin Middle School. Left on NE 144th Pl, Right on 131st Pl NE to home on Left.
- Direction Faces: East
School Information
- High School District: Lake Washington
- Elementary School: Muir Elem
- Middle School: Kamiakin Middle
- High School: Juanita High
Heating & Cooling
- Air Conditioning: Yes
- Cooling Type: Central Air
- Heating Type: 90%+ High Efficiency, Forced Air
- Water Heater: On Demand Natural Gas
Utilities
- Sewer: Sewer Connected
- Water: Public
Structural Information
- Architectural Style: Craftsman
- Structure Type: House
- Builder: Wm Buchan
- Exterior Const.: Cement Planked, Stone, Wood
- Foundation: Poured Concrete
- Roof: Composition
- Entry Location: Main
- Square Feet: 4,149
- Finished Total: 4,149 Sq. Ft.
- Year Built: 2016
- Property Condition: Very Good
Lot Features
- Lot Size (Acres): 0.2538
- Lot Size (Sq. Ft.): 11,056
- Lot Size Source: Realist
- Lot Dimensions: 116 x 124 x 76 x 83 x 60 x 25
- Topography: Level
- Lot Features: Adjacent to Public Land, Cul-De-Sac, Curbs, Dead End Street, Paved
Financial Considerations
- Tax Amount: $15,489
- Tax Year: 2025
- Terms: Cash, Conventional
Disclosures and Reports
- Special Conditions: None
- Inclusions: Dishwasher(s), Double Oven, Microwave(s), Refrigerator(s), See Remarks, Stove(s)/Range(s)
- Property ID: 2126059129
- Lot Number: 4
Listed by Bill Pallis | Windermere Real Estate/East | (425) 455-9800
Sold by Gretchen Schmidt | Compass
Get Pre-Approved Today
Schools
Schools serving 14419 131st Pl NE
School District:Lake Washington School District
| Name | Grades | Distance |
|---|---|---|
John Muir Elementary School, Kirkland, WA 14012 132nd Avenue Northeast, Kirkland, WA 98034 | PK-5 | 0.4 mi |
Kamiakin Middle School 14111 132nd Avenue Northeast, Kirkland, WA 98034 | 6-8 | 0.4 mi |
Juanita High School 10601 Northeast 132nd Street, Kirkland, WA 98034 | 9-12 | 2.1 mi |
Disclaimer:
School attendance boundaries provided by ATTOM Data Solutions and are for reference only. Contact the school directly to verify enrollment eligibility.
Price & Sales History for 14419 131st Pl NE
Date
Details
Price
Change
Source
8/14/2026
Sold
$2,349,000
-1.92%
MLS
7/06/2026
Listed
$2,395,000
—
MLS
Disclaimer: Historical sales information is derived from public records provided by the county offices. Information is not guaranteed and should be independently verified.
14419 131st Place NE, Kirkland, WA 98034 (MLS# 2549988) is a Single Family property that was sold at $2,349,000 on August 14, 2026. Want to learn more about 14419 131st Place NE? Do you have questions about finding other Single Family real estate for sale in Kirkland? You can browse all Kirkland real estate or contact a Coldwell Banker agent to request more information.