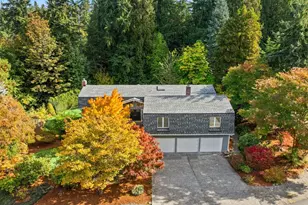
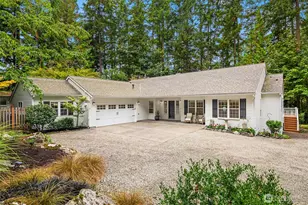
This is a carousel with tiles that activate property listing cards. Use the previous and next buttons to navigate.
1/1
$2,550,000
This is a carousel with tiles that activate property listing cards. Use the previous and next buttons to navigate.
1/1
Property Description
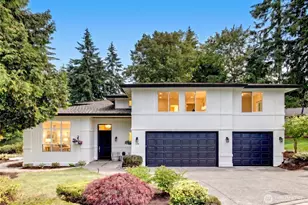
Striking new construction in the heart of highly sought-after Bridle Trails, this 4,160 sq ft modern residence blends clean architectural lines with warm, livable design. Thoughtfully crafted with premium materials and impeccable attention to detail, the home offers an ideal balance of sophistication and comfort. The open-concept main level is anchored by a dramatic great room with soaring ceilings, walls of windows, and a sleek fireplace feature. A designer kitchen showcases custom cabinetry, oversized dual islands, high-end appliances, and seamless flow to the dining and living spaces-perfect for entertaining at scale or everyday living. Indoor-outdoor living is effortless with covered patio spaces overlooking the private, landscaped grounds. Upstairs and beyond, the home offers generously sized bedrooms, spa-inspired baths, and flexible spaces ideal for a home office, media room, or guest retreat. The primary suite is a true sanctuary, featuring a luxurious bath with freestanding tub, glass-enclosed shower, dual vanities, and a custom walk-in closet. Surrounded by nature, yet minutes to downtown Kirkland, Bellevue, top-rated schools, parks, and commuter routes, this Bridle Trails home delivers modern luxury in one of the Eastside's most desirable neighborhoods. A rare opportunity to own brand-new construction where design, location, and lifestyle converge.
Full Property Details
Full Property Details for 5539 116th Ave NE
General
- Sold For: $2,550,000
- Taxes: $12,991 (2025)
- Status: Closed
- Type: Single Family
- Source: NWMLS
- MLS ID: 2503455
- Added to Site: 94 day(s) ago
Interior
- Interior Features: Second Primary Bedroom, Bath Off Primary, Dbl Pane/Storm Window, Dining Room, Fireplace, French Doors, High Tech Cabling, Pantry, Vaulted Ceiling(s), Walk-In Closet(s), Water Heater, Wine Cellar
- Fireplace: Yes
- Number of Fireplaces: 1
- Fireplace(s): Electric
- Appliances: Dishwasher(s), Dryer(s), Garbage Disposal, Microwave(s), Refrigerator(s), Stove(s)/Range(s), Washer(s)
- Flooring: Engineered Hardwood
Rooms
Bathrooms
- Total Bathrooms: 5
- Full Bathrooms: 4
- Half Bathrooms: 1
- Upper - Full Baths: 3
- Main Floor Baths: 2
- Main - 1/2 Baths: 1
Bedrooms
- Total Bedrooms: 4
- Bedrooms Upper: 3
- Bedrooms Main: 1
Parking
- Garage: Yes
- Attached garage: Yes
- Covered Spaces: 2
- Parking Features: Driveway, Attached Garage
Location
- Area: 560 - Kirkland/Bridle Trails
- County: King
- Subdivision: Bridle Trails
- Driving Directions: From south - take exit 17 off the 405 to 116th Ave NE. Take a left at the light, follow until you reach the house.
School Information
- High School District: Lake Washington
- Elementary School: Buyer To Verify
- Middle School: Buyer To Verify
- High School: Buyer To Verify
Heating & Cooling
- Air Conditioning: Yes
- Cooling Type: Central Air, Heat Pump
- Heating Type: Forced Air, Heat Pump
- Water Heater: Tankless
Utilities
- Sewer: Sewer Connected
- Water: Public
Structural Information
- Architectural Style: Modern
- Structure Type: House
- Construction Status: Completed
- Exterior Const.: Cement Planked, Wood
- Basement Desc.: None
- Foundation: Poured Concrete
- Roof: Composition
- Entry Location: Main
- Square Feet: 4,160
- Finished Total: 4,160 Sq. Ft.
- Year Built: 2025
- Property Condition: Very Good
Lot Features
- Lot Size (Acres): 0.2876
- Lot Size (Sq. Ft.): 12,528
- Lot Size Source: KCR
Financial Considerations
- Tax Amount: $12,991
- Tax Year: 2025
- Terms: Cash, Conventional
Disclosures and Reports
- Special Conditions: None
- Inclusions: Dishwasher(s), Dryer(s), Garbage Disposal, Microwave(s), Refrigerator(s), Stove(s)/Range(s), Washer(s)
- Property ID: 1725059354
Listed by Vlad Popach | Compass | (425) 242-6440
Sold by Shannon Kohli | Keller Williams Eastside
Get Pre-Approved Today
Schools
Schools serving 5539 116th Ave NE
School District:Lake Washington School District
| Name | Grades | Distance |
|---|---|---|
Benjamin Franklin Elementary School, Kirkland, WA 12434 Northeast 60th Street, Kirkland, WA 98033 | K-5 | 0.7 mi |
Rose Hill Middle School 13505 Northeast 75th Street, Redmond, WA 98052 | 6-8 | 1.6 mi |
Lake Washington High School 12033 Northeast 80th Street, Kirkland, WA 98033 | 9-12 | 1 mi |
Disclaimer:
School attendance boundaries provided by ATTOM Data Solutions and are for reference only. Contact the school directly to verify enrollment eligibility.
Price & Sales History for 5539 116th Ave NE
Date
Details
Price
Change
Source
6/02/2026
Sold
$2,550,000
-5.52%
MLS
4/08/2026
Listed
$2,699,000
—
MLS
Disclaimer: Historical sales information is derived from public records provided by the county offices. Information is not guaranteed and should be independently verified.
5539 116th Avenue NE, Kirkland, WA 98033 (MLS# 2503455) is a Single Family property that was sold at $2,550,000 on June 02, 2026. Want to learn more about 5539 116th Avenue NE? Do you have questions about finding other Single Family real estate for sale in Kirkland? You can browse all Kirkland real estate or contact a Coldwell Banker agent to request more information.