This is a carousel with tiles that activate property listing cards. Use the previous and next buttons to navigate.
1/1
$2,477,500
This is a carousel with tiles that activate property listing cards. Use the previous and next buttons to navigate.
1/1
Property Description
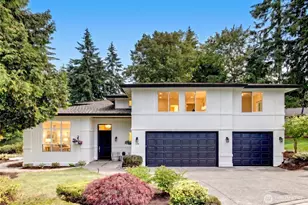
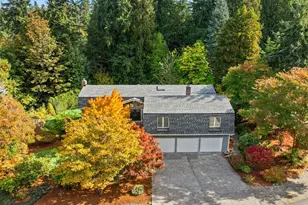
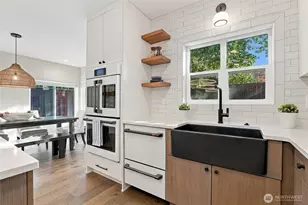
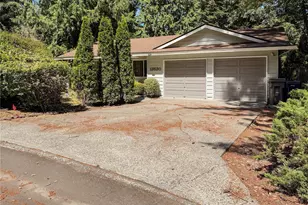
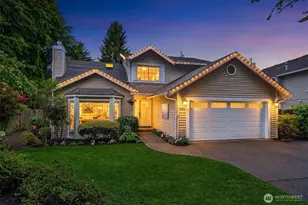
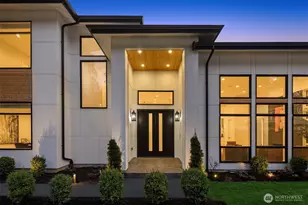
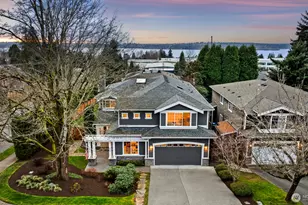
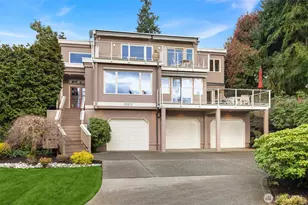
Experience elevated living in this updated Houghton residence, blending timeless design with modern comfort on a highly desirable cul-de-sac. Rich Brazilian cherry hardwoods flow throughout the main floor, leading from the elegant living room, with soaring ceilings and crown molding, to the dining room. The chef's kitchen boasts premium Thermador appliances-refrigerator, double oven (traditional/steam), dishwasher, gas stove & range hood-plus a quartz island and walk-in pantry. Relax in the private family room facing the backyard and garden, which offers an abundance of floral color and fragrance. Upstairs, unwind in the spacious primary suite, which features a 5-piece bath with radiant floors, a private balcony, a custom walk-in closet system, and a stunning dual-head shower crafted from luxurious Italian quartz tiles. Two additional bedrooms feature walk-in closets, alongside a flexible bonus room ideal for media, play, a 4th bedroom, or a quiet retreat. The outdoor oasis is an idyllic retreat for entertaining, featuring an oversized paver patio, water feature, trellises, raised stone flower beds, fruit trees, and vegetable beds. Additional features include new interior/exterior paint, A/C, laundry room with a shower, and a 3-car garage. Perfectly placed in the heart of Houghton, this home offers exceptional access to Downtown Kirkland/Bellevue, Lake Washington, Google, parks, shopping, dining, top-rated schools & 405/520!
Full Property Details
Full Property Details for 5906 111th Pl NE
General
- Sold For: $2,477,500
- Taxes: $21,175 (2026)
- Status: Closed
- Type: Single Family
- Source: NWMLS
- MLS ID: 2545537
- Added to Site: 60 day(s) ago
Interior
- Interior Features: Bath Off Primary, Ceiling Fan(s), Dbl Pane/Storm Window, Dining Room, Fireplace, French Doors, Pantry, Security System, Skylight(s), Vaulted Ceiling(s), Walk-In Closet(s), Water Heater, Wine/Beverage Refrigerator
- Fireplace: Yes
- Number of Fireplaces: 2
- Fireplace(s): Gas
- Appliances: Dishwasher(s), Double Oven, Dryer(s), Garbage Disposal, Microwave(s), Refrigerator(s), Stove(s)/Range(s), Washer(s)
- Flooring: Hardwood, Laminate, Carpet
Rooms
Bathrooms
- Total Bathrooms: 3
- Full Bathrooms: 2
- 3/4 Bathrooms: 1
- Upper - Full Baths: 2
- Main Floor Baths: 1
- Main - 3/4 Baths: 1
Bedrooms
- Total Bedrooms: 4
- Bedrooms Upper: 4
Additional Information
- Amenities: Cable TV, Deck, Fenced-Partially, Gas Available, High Speed Internet, Patio, Sprinkler System
- Security/Safety: Partially Fenced, Security System
Parking
- Garage: Yes
- Attached garage: Yes
- Covered Spaces: 3
- Parking Features: Attached Garage
Location
- Area: 560 - Kirkland/Bridle Trails
- County: King
- Subdivision: Houghton
- Building Name: Gairloch
- Driving Directions: From 108th Ave NE, turn East on NE 60th St, R on 111th Pl NE, house at end of cul-de-sac.
School Information
- High School District: Lake Washington
- Elementary School: Lakeview Elem
- Middle School: Kirkland Middle
- High School: Lake Wash High
Heating & Cooling
- Air Conditioning: Yes
- Cooling Type: Central Air
- Heating Type: Forced Air
- Water Heater: Gas
Utilities
- Sewer: Sewer Connected
- Water: Public
Structural Information
- Structure Type: House
- Exterior Const.: Stucco, Wood Products
- Basement Desc.: None
- Foundation: Poured Concrete
- Roof: Composition
- Entry Location: Main
- Square Feet: 3,340
- Finished Total: 3,340 Sq. Ft.
- Year Built: 1997
- Property Condition: Good
Lot Features
- Lot Size (Acres): 0.2115
- Lot Size (Sq. Ft.): 9,213
- Lot Size Source: Realist
- Topography: Level
- Lot Features: Cul-De-Sac, Curbs, Paved
Financial Considerations
- Tax Amount: $21,175.64
- Tax Year: 2026
- Terms: Cash, Conventional
Disclosures and Reports
- Special Conditions: None
- Inclusions: Dishwasher(s), Double Oven, Dryer(s), Garbage Disposal, Microwave(s), Refrigerator(s), Stove(s)/Range(s), Washer(s)
- Property ID: 2680700325
- Lot Number: TR B
Listed by Craig M Gaudry | Windermere Real Estate/East | (425) 822-5100
Sold by Yassi Y Jazayeri | Keller Williams Rlty Bellevue
Get Pre-Approved Today
Schools
Schools serving 5906 111th Pl NE
School District:Lake Washington School District
| Name | Grades | Distance |
|---|---|---|
Lakeview Elementary School 10400 Northeast 68th Street, Kirkland, WA 98033 | K-5 | 0.7 mi |
Kirkland Middle School 430 18th Avenue, Kirkland, WA 98033 | 6-8 | 2.1 mi |
Lake Washington High School 12033 Northeast 80th Street, Kirkland, WA 98033 | 9-12 | 1 mi |
Disclaimer:
School attendance boundaries provided by ATTOM Data Solutions and are for reference only. Contact the school directly to verify enrollment eligibility.
Price & Sales History for 5906 111th Pl NE
Date
Details
Price
Change
Source
7/30/2026
Sold
$2,477,500
-0.9%
MLS
6/25/2026
Listed
$2,500,000
—
MLS
Disclaimer: Historical sales information is derived from public records provided by the county offices. Information is not guaranteed and should be independently verified.
5906 111th Place NE, Kirkland, WA 98033 (MLS# 2545537) is a Single Family property that was sold at $2,477,500 on July 30, 2026. Want to learn more about 5906 111th Place NE? Do you have questions about finding other Single Family real estate for sale in Kirkland? You can browse all Kirkland real estate or contact a Coldwell Banker agent to request more information.