No photo available
$5,099,950 Just Listed
Get directions
View more dates
Join us at 615 & 617 13th Avenue W on:
- Open House: 1:00 PM - 3:00 PM
Sunday 8/30 1:00 PM - 3:00 PM
615 & 617 13th Avenue W,Kirkland, WA 98033615 & 617 13th Avenue WKirklandWA98033
Property Description
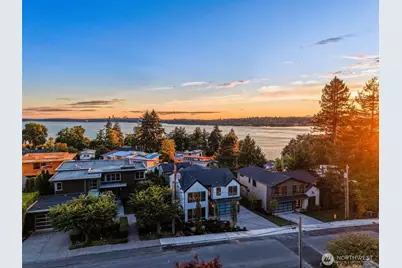
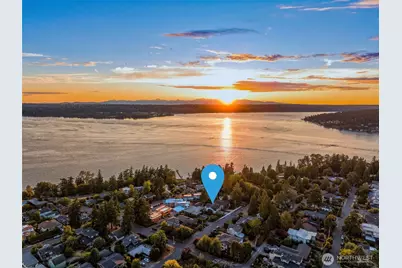
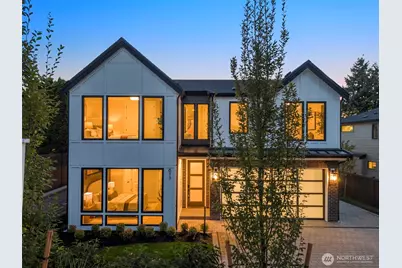
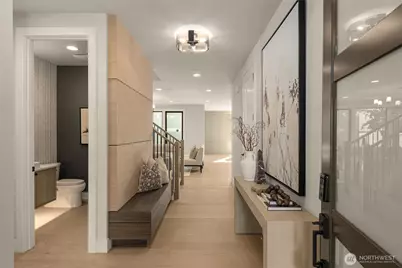
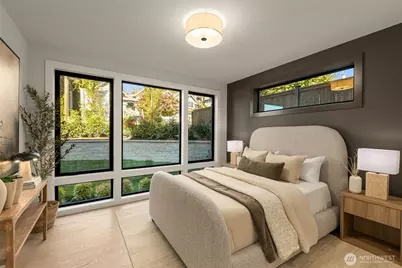
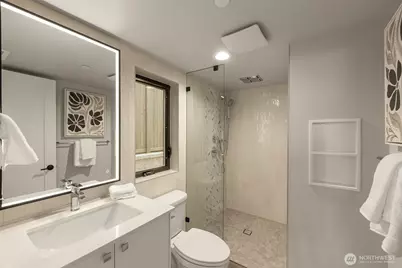
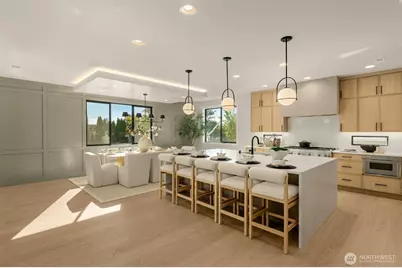
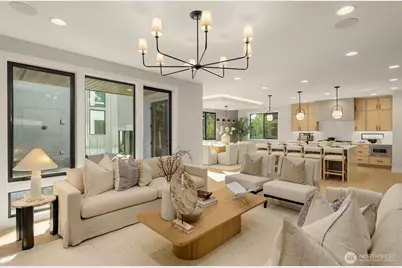
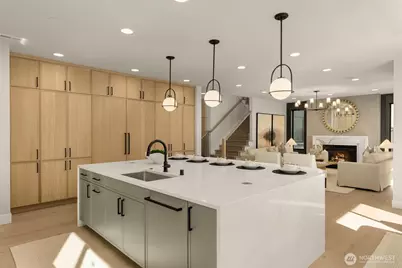
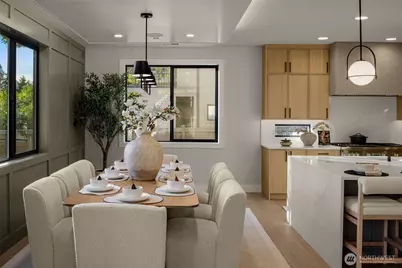
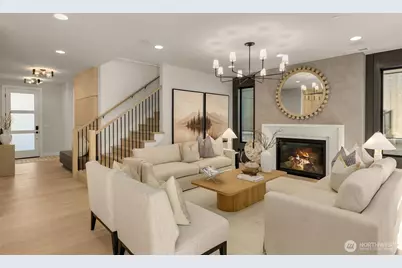
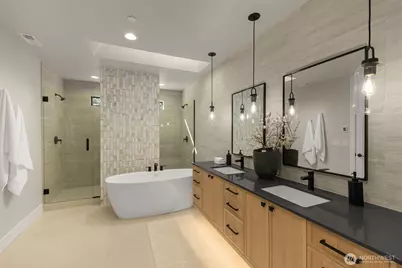
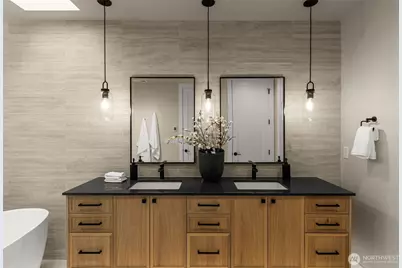
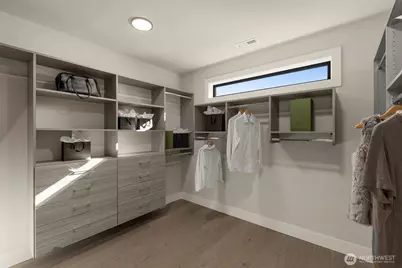
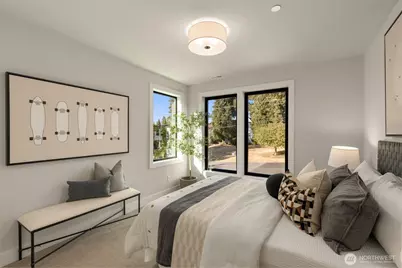
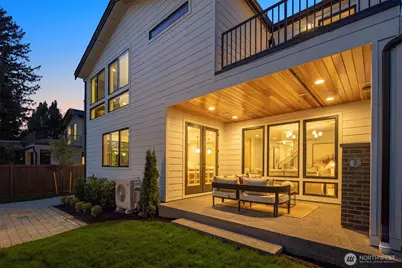
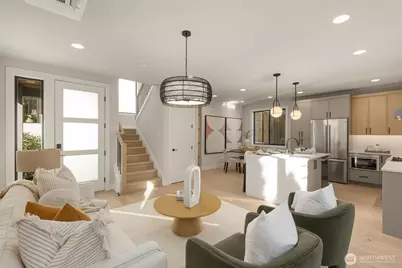
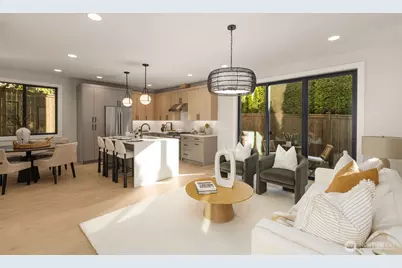
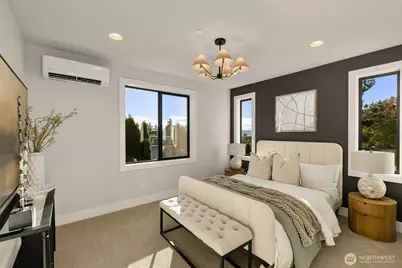
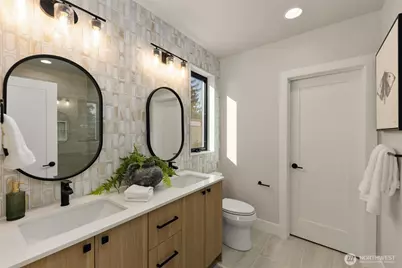
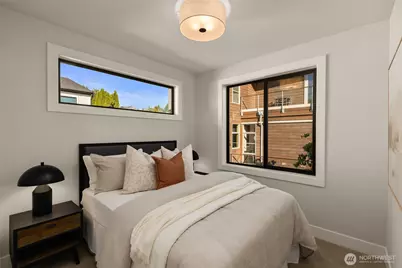
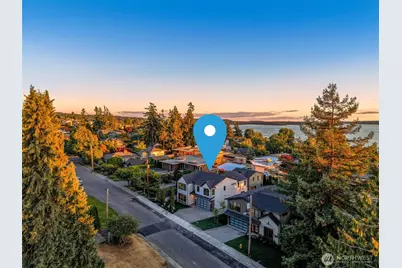
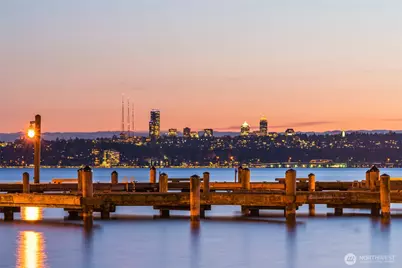
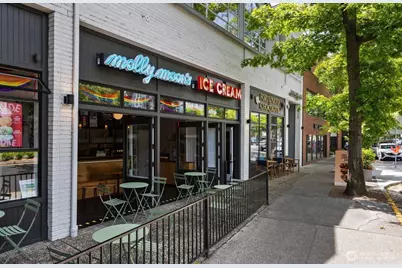
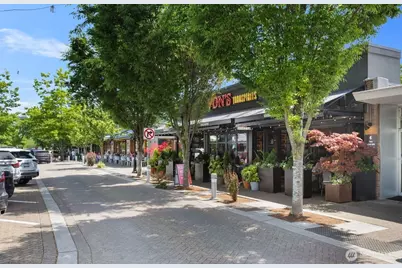
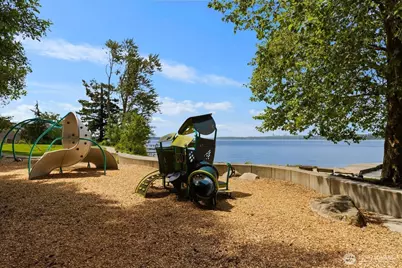
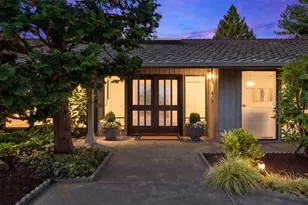
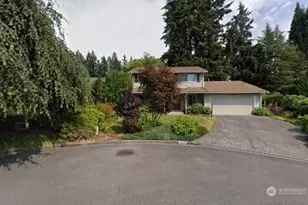
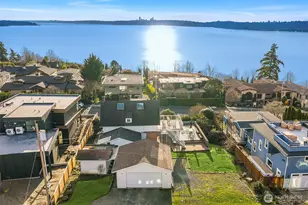
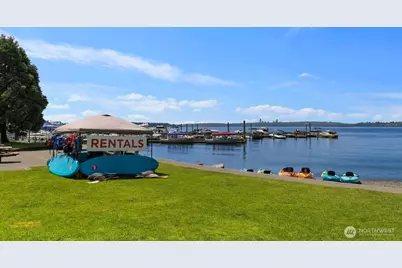
A rare architectural pairing in West of Market, this Terrene Homes offering unites two residences across 4,429 square feet, creating an extraordinary composition of refined design, privacy and versatility. The 3,129 square foot main residence features 5 bedrooms, with 4 on the upper level and a main floor guest suite, plus 4.5 bathrooms, a bonus room, upper deck and two car garage. The statement kitchen pairs waterfall edge countertops with custom Bellmont cabinetry and a curated Thermador appliance collection, including a 48 inch gas range and panel ready refrigerator and freezer. Bespoke millwork frames the great room fireplace, while French doors extend the interiors to covered outdoor living anchored by a second fireplace. Wide plank engineered oak floors lead to the vaulted primary retreat, where a sculptural soaking tub, expansive walk in shower and layered finishes create a spa inspired sanctuary. Privately positioned as a complete residence, the 1,300 square foot second residence features 3 bedrooms, 2.5 bathrooms, a full kitchen, open living and dining spaces and a private patio. Its primary bedroom captures a partial Lake Washington view, while thoughtful separation creates an exceptional setting for guests, multigenerational living, extended stays or entertaining. Waverly Beach is a short walk away, with Kirkland's waterfront, downtown & Lake Street favorites, including Von's and Cactus, nearby. I-405 and SR 520 connect to Seattle, Bellevue & the greater Eastside.
Full Property Details
Full Property Details for 615 & 617 13th Ave W
General
- Price: $5,099,950
- Taxes: (2026)
- Status: Active
- Type: Single Family
- Source: NWMLS
- MLS ID: 2571973
- Updated: 8/27/2026
- Added to Site: 1 day(s) ago
Interior
- Interior Features: Second Kitchen, Second Primary Bedroom, Bath Off Primary, Dbl Pane/Storm Window, Dining Room, Fireplace, French Doors, High Tech Cabling, SMART Wired, Sprinkler System, Triple Pane Windows, Vaulted Ceiling(s), Walk-In Closet(s)
- Fireplace: Yes
- Number of Fireplaces: 2
- Fireplace(s): Gas
- Appliances: Dishwasher(s), Double Oven, Dryer(s), Garbage Disposal, Microwave(s), Refrigerator(s), Stove(s)/Range(s), Washer(s)
- Flooring: Ceramic Tile, Engineered Hardwood, Carpet
Rooms
Bathrooms
- Total Bathrooms: 8
- Full Bathrooms: 3
- 3/4 Bathrooms: 3
- Half Bathrooms: 2
- Upper - Full Baths: 3
- Upper - 3/4 Baths: 2
- Main Floor Baths: 3
- Main - 3/4 Baths: 1
- Main - 1/2 Baths: 2
Bedrooms
- Total Bedrooms: 8
- Bedrooms Upper: 7
- Bedrooms Main: 1
Additional Information
- Amenities: Cable TV, Deck, Electric Car Charging, Fenced-Fully, Gas Available, High Speed Internet, Outdoor Fireplace, Patio, Sprinkler System
- Security/Safety: Fully Fenced
Parking
- Garage: Yes
- Attached garage: Yes
- Covered Spaces: 2
- Uncovered Spaces: 4
- Parking Features: Driveway, Attached Garage, Off Street
Location
- Area: 560 - Kirkland/Bridle Trails
- County: King
- Subdivision: West Of Market
- Building Name: Blewett’s First Addition to Kirkland
- Driving Directions: West on NE 85th Street to Market Street. West on Waverly Way, east on 6th Street W, then north on 13th Avenue W.
School Information
- High School District: Lake Washington
- Elementary School: Peter Kirk Elementary
- Middle School: Kirkland Middle
- High School: Lake Wash High
Heating & Cooling
- Air Conditioning: Yes
- Cooling Type: Central Air, Ductless, Heat Pump
- Heating Type: Ductless, Forced Air, Heat Pump, Radiant
Utilities
- Sewer: Sewer Connected
- Water: Public
Structural Information
- Structure Type: House
- Builder: Terrene Homes
- Construction Status: Under Construction
- Exterior Const.: Brick, Cement Planked, Wood, Wood Products
- Basement Desc.: None
- Foundation: Poured Concrete
- Roof: Composition, Metal
- Entry Location: Main
- Square Feet: 4,429
- Finished Total: 4,429 Sq. Ft.
- Year Built: 2026
- Property Condition: Under Construction
Lot Features
- Property View: Lake, Partial, Territorial
- Lot Size (Acres): 0.1763
- Lot Size (Sq. Ft.): 7,680
- Lot Size Source: Survey
- Topography: Level
- Lot Features: Curbs, Paved, Sidewalk
- Trees/Vegetation: Garden Space
Financial Considerations
- Tax Year: 2026
- Terms: Cash, Conventional
Disclosures and Reports
- Special Conditions: None
- Inclusions: Dishwasher(s), Double Oven, Dryer(s), Garbage Disposal, Microwave(s), Refrigerator(s), Stove(s)/Range(s), Washer(s)
- Property ID: 85600035001
- Block: 30
- Lot Number: 7 & 8
Listed by Ryan Gillis | Gillis Real Estate LLC | (425) 770-2962
Get Pre-Approved Today
Get a Great Insurance Rate
Schools
Schools serving 615 & 617 13th Ave W
School District:Lake Washington School District
| Name | Grades | Distance |
|---|---|---|
Peter Kirk Elementary School 1312 6th Street, Kirkland, WA 98033 | K-5 | 0.9 mi |
Kirkland Middle School 430 18th Avenue, Kirkland, WA 98033 | 6-8 | 0.7 mi |
Lake Washington High School 12033 Northeast 80th Street, Kirkland, WA 98033 | 9-12 | 1.9 mi |
Disclaimer:
School attendance boundaries provided by ATTOM Data Solutions and are for reference only. Contact the school directly to verify enrollment eligibility.
Price & Sales History for 615 & 617 13th Ave W
Date
Details
Price
Change
Source
8/27/2026
Listed
$5,099,950
—
MLS
Disclaimer: Historical sales information is derived from public records provided by the county offices. Information is not guaranteed and should be independently verified.
Estimate the Cost
Estimate the Cost for 615 & 617 13th Ave W
615 & 617 13th Avenue W, Kirkland, WA 98033 (MLS# 2571973) is a Single Family property with 8 bedrooms, 3 full bathrooms and 5 partial bathrooms. 615 & 617 13th Avenue W is currently listed for $5,099,950 and was received on August 27, 2026. Want to learn more about 615 & 617 13th Avenue W? Do you have questions about finding other Single Family real estate for sale in Market? You can browse all Market real estate or contact a Coldwell Banker agent to request more information.