This is a carousel with tiles that activate property listing cards. Use the previous and next buttons to navigate.
1/1
$1,150,000
This is a carousel with tiles that activate property listing cards. Use the previous and next buttons to navigate.
1/1
Property Description
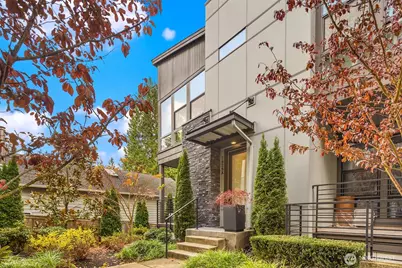
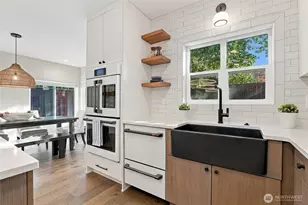
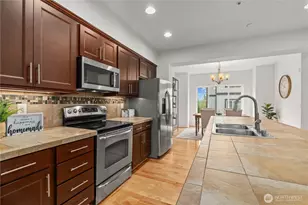
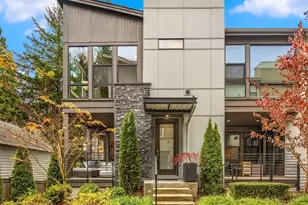
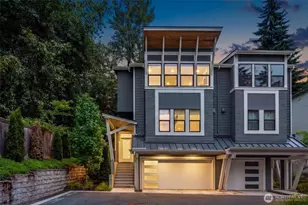
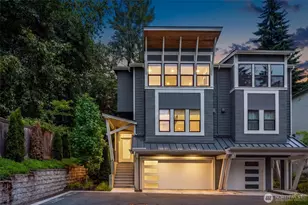
A rare offering in Kirkland living, this impeccably upgraded residence combines sophisticated design, thoughtful functionality, and effortless comfort. Every detail has been carefully curated, from the stunning designer lighting and rich engineered hardwood floors to the elegant quartz surfaces that elevate each space. The beautifully appointed kitchen serves as the heart of the home, featuring a striking full-height tile backsplash, premium finishes, and a refined contemporary aesthetic. Throughout the residence, custom California Closets provide exceptional organization and a bespoke feel, bringing both beauty and practicality to everyday living. Nestled in a peaceful, private setting, the home offers a sense of retreat while remaining connected to everything that makes this location so desirable. Enjoy easy access to nearby parks, scenic trails, and beautiful waterfront destinations, creating the perfect balance of urban convenience and outdoor recreation. With the added luxury of two-car side-by-side parking, extensive upgrades throughout, and a truly turnkey presentation, this home stands apart from anything else on the market. Now offered at an exceptional new price-presenting an incredible opportunity to own a thoughtfully designed, move-in-ready home in one of the area's most sought-after locations.
Full Property Details
Full Property Details for 7829 NE 121st Ln #A
General
- Sold For: $1,150,000
- HOA FEE: $380/month
- Taxes: $10,371 (2025)
- Status: Closed
- Type: Townhouse
- Source: NWMLS
- MLS ID: 2497690
- Added to Site: 201 day(s) ago
Interior
- Interior Features: End Unit, Fireplace, French Doors, Insulated Windows, Primary Bathroom, Sprinkler System, Walk-In Closet(s), Water Heater
- Fireplace: Yes
- Number of Fireplaces: 1
- Fireplace(s): Gas
- Appliances: Dishwasher(s), Dryer(s), Garbage Disposal, Microwave(s), Refrigerator(s), Stove(s)/Range(s), Washer(s)
- Flooring: Ceramic Tile, Engineered Hardwood
- Floor/Window Décor: Stay
Rooms
Bathrooms
- Total Bathrooms: 4
- Full Bathrooms: 2
- 3/4 Bathrooms: 1
- Half Bathrooms: 1
- Upper - Full Baths: 2
- Main Floor Baths: 1
- Main - 1/2 Baths: 1
- Lower - 3/4 Baths: 1
Bedrooms
- Total Bedrooms: 4
- Bedrooms Upper: 3
- Bedrooms Lower: 1
Parking
- Garage: Yes
- Covered Spaces: 2
- Parking Features: Individual Garage
Location
- Area: 600 - Juanita/Woodinville
- County: King
- Subdivision: Juanita
- Building Name: Crosswater
- Driving Directions: GPS works great. When you pull into the community, there is guest parking to your right, adjacent to the park.
- Direction Faces: East
School Information
- High School District: Lake Washington
- Elementary School: Carl Sandburg Elementary
- Middle School: Finn Hill Middle
- High School: Juanita High
Community
- Association: Yes
- Assoc. Fees Include: Common Area Maintenance, Road Maintenance
- Pets Allowed: Yes
Heating & Cooling
- Air Conditioning: Yes
- Cooling Type: Central Air
- Heating Type: Forced Air
- Water Heater: tankless
Structural Information
- Structure Type: Townhouse
- Exterior Const.: Stone, Wood Products
- Roof: Composition
- Entry Location: Main
- Stories in Building: 4
- Square Feet: 2,063
- Year Built: 2020
Unit Information
- Units in Building: 3
- Unit Features: Balcony/Deck/Patio, End Unit, French Doors, Insulated Windows, Primary Bath, Sprinkler System, Walk-in Clo
Lot Features
- Lot Size (Sq. Ft.): 1
- Lot Size Source: KCR
- Lot Features: Dead End Street
Green Features
- Energy Efficient: Insulated Windows
Financial Considerations
- Association Fee: $380
- Assoc Fee Freq.: Monthly
- Tax Amount: $10,371
- Tax Year: 2025
- Terms: Cash, Conventional
Disclosures and Reports
- Special Conditions: None
- Inclusions: Dishwasher(s), Dryer(s), Garbage Disposal, Microwave(s), Refrigerator(s), Stove(s)/Range(s), Washer(s)
- Property ID: 1854950080
Listed by Tamara J. Dean | Windermere Real Estate/East | (425) 822-5100
Sold by Hung Dom | CENTURY 21 Real Estate Center
Get Pre-Approved Today
Schools
Schools serving 7829 NE 121st Ln #A
School District:Lake Washington School District
| Name | Grades | Distance |
|---|---|---|
Carl Sandburg Elementary School 12801 84th Avenue Northeast, Kirkland, WA 98034 | PK-5 | 0.6 mi |
Finn Hill Junior High School 8040 Northeast 132nd Street, Kirkland, WA 98034 | 6-8 | 0.7 mi |
Juanita High School 10601 Northeast 132nd Street, Kirkland, WA 98034 | 9-12 | 1.7 mi |
Disclaimer:
School attendance boundaries provided by ATTOM Data Solutions and are for reference only. Contact the school directly to verify enrollment eligibility.
Price & Sales History for 7829 NE 121st Ln #A
Date
Details
Price
Change
Source
9/22/2026
Sold
$1,150,000
-4.09%
MLS
6/03/2026
Price Reduced
$1,199,000
-7.41%
MLS
4/23/2026
Price Increased
$1,295,000
2.05%
MLS
3/25/2026
Listed
$1,269,000
—
MLS
Disclaimer: Historical sales information is derived from public records provided by the county offices. Information is not guaranteed and should be independently verified.
7829 NE 121st Lane #A, Kirkland, WA 98034 (MLS# 2497690) is a Townhouse property that was sold at $1,150,000 on September 22, 2026. Want to learn more about 7829 NE 121st Lane #A? Do you have questions about finding other Townhouse real estate for sale in Kirkland? You can browse all Kirkland real estate or contact a Coldwell Banker agent to request more information.