This is a carousel with tiles that activate property listing cards. Use the previous and next buttons to navigate.
1/1
$1,108,000
This is a carousel with tiles that activate property listing cards. Use the previous and next buttons to navigate.
1/1
Property Description
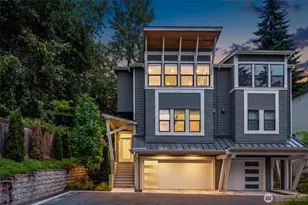
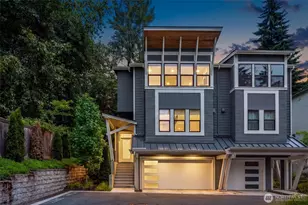
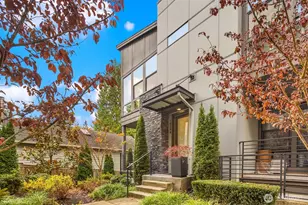
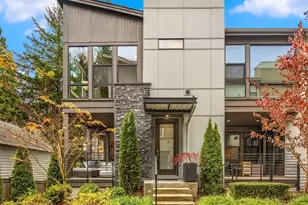
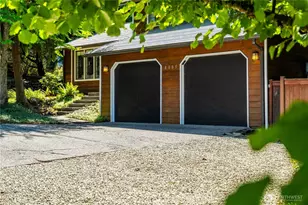
A coveted Kirkland neighborhood! Step into a light-filled, open-concept 4-bedroom, 3.5-bathroom townhome designed for both living and entertaining. The gourmet kitchen shines with an oversized quartz island and bar seating, custom soft close cabinetry, a full-size wine refrigerator, custom coffee bar, and a premium appliance package. Engineered hardwood floors throughout while designer Italian blown glass lighting adds a touch of elegance. The great room features a sleek, contemporary linear fireplace, custom blinds and seamless access to a private patio, perfect for morning coffee, or evening under the stars. A stylish powder bath on the main floor welcomes guests. Upstairs the primary suite serves as a true retreat, bathed in natural light and boasts a spa-inspired walk-in shower & soaking tub. Two additional bedrooms share a full secondary bathroom, and a well appointed laundry room. The home includes a lower-level private guest suite with a full bath and walk-in closet, 2 car garage finished with an epoxy floor, lots of extra storage, and a tankless hot water heater.The location makes commuting a breeze with quick access to the tech corridor. Close to Juanita Village shopping and Lake Washington waterfront beaches/parks and walking trails. Nestled in Crosswater, a quiet boutique community of 16 luxury townhomes by Toll Brothers, delivers contemporary styling and elegant living in the exceptionally maintained one owner home. Experience the luxury lifestyle that awaits you!
Full Property Details
Full Property Details for 7832 NE 121st Ln #A
General
- Sold For: $1,108,000
- HOA FEE: $408/month
- Taxes: $10,275 (2025)
- Status: Closed
- Type: Single Family
- Source: NWMLS
- MLS ID: 2564262
- Added to Site: 94 day(s) ago
Interior
- Interior Features: Bath Off Primary, Dbl Pane/Storm Window, Fireplace, High Tech Cabling, Sprinkler System, Vaulted Ceiling(s), Walk-In Closet(s), Wine/Beverage Refrigerator
- Fireplace: Yes
- Number of Fireplaces: 1
- Fireplace(s): Gas
- Appliances: Dishwasher(s), Dryer(s), Garbage Disposal, Microwave(s), Refrigerator(s), Stove(s)/Range(s), Trash Compactor, Washer(s)
- Flooring: Ceramic Tile, Engineered Hardwood, Carpet
Rooms
Bathrooms
- Total Bathrooms: 4
- Full Bathrooms: 3
- Half Bathrooms: 1
- Upper - Full Baths: 2
- Main Floor Baths: 1
- Main - 1/2 Baths: 1
- Lower - Full Baths: 1
Bedrooms
- Total Bedrooms: 4
- Bedrooms Upper: 3
- Bedrooms Lower: 1
Parking
- Garage: Yes
- Attached garage: Yes
- Covered Spaces: 2
- Parking Features: Attached Garage
Location
- Area: 600 - Juanita/Woodinville
- County: King
- Subdivision: Finn Hill
- Building Name: Crosswater
- Driving Directions: GPS Works
School Information
- High School District: Lake Washington
- Elementary School: Carl Sandburg Elementary
- Middle School: Finn Hill Middle
- High School: Juanita High
Community
- Association: Yes
- Assoc. Fees Include: Common Area Maintenance, Road Maintenance
Heating & Cooling
- Air Conditioning: Yes
- Cooling Type: 90%+ High Efficiency, Forced Air
- Heating Type: 90%+ High Efficiency, Forced Air
Utilities
- Sewer: Sewer Connected
- Water: Public
Structural Information
- Architectural Style: Contemp/Custom
- Structure Type: House
- Builder: Toll Brothers
- Exterior Const.: Cement Planked
- Basement Desc.: None
- Foundation: Poured Concrete
- Roof: Composition
- Entry Location: Main
- Square Feet: 2,036
- Finished Total: 2,036 Sq. Ft.
- Year Built: 2020
Lot Features
- Property View: Territorial
- Lot Size (Sq. Ft.): 1
- Lot Size Source: KCR
- Lot Features: Curbs, Dead End Street, Open Space, Paved, Sidewalk
Financial Considerations
- Association Fee: $408
- Assoc Fee Freq.: Monthly
- Tax Amount: $10,275
- Tax Year: 2025
- Terms: Cash, Conventional
Disclosures and Reports
- Special Conditions: None
- Inclusions: Dishwasher(s), Dryer(s), Garbage Disposal, Microwave(s), Refrigerator(s), Stove(s)/Range(s), Trash Compactor, Washer(s)
- Property ID: 1854950160
Listed by Kelly Kemp | Windermere Real Estate Central | (425) 823-4600
Sold by Mina B. Peterson | Windermere Real Estate/East
Get Pre-Approved Today
Schools
Schools serving 7832 NE 121st Ln #A
School District:Lake Washington School District
| Name | Grades | Distance |
|---|---|---|
Carl Sandburg Elementary School 12801 84th Avenue Northeast, Kirkland, WA 98034 | PK-5 | 0.6 mi |
Finn Hill Junior High School 8040 Northeast 132nd Street, Kirkland, WA 98034 | 6-8 | 0.7 mi |
Juanita High School 10601 Northeast 132nd Street, Kirkland, WA 98034 | 9-12 | 1.7 mi |
Disclaimer:
School attendance boundaries provided by ATTOM Data Solutions and are for reference only. Contact the school directly to verify enrollment eligibility.
Price & Sales History for 7832 NE 121st Ln #A
Date
Details
Price
Change
Source
9/15/2026
Sold
$1,108,000
-1.77%
MLS
7/08/2026
Listed
$1,128,000
—
MLS
Disclaimer: Historical sales information is derived from public records provided by the county offices. Information is not guaranteed and should be independently verified.
7832 NE 121st Lane #A, Kirkland, WA 98034 (MLS# 2564262) is a Single Family property that was sold at $1,108,000 on September 15, 2026. Want to learn more about 7832 NE 121st Lane #A? Do you have questions about finding other Single Family real estate for sale in Kirkland? You can browse all Kirkland real estate or contact a Coldwell Banker agent to request more information.