This is a carousel with tiles that activate property listing cards. Use the previous and next buttons to navigate.
1/1
$3,250,000
This is a carousel with tiles that activate property listing cards. Use the previous and next buttons to navigate.
1/1
Property Description
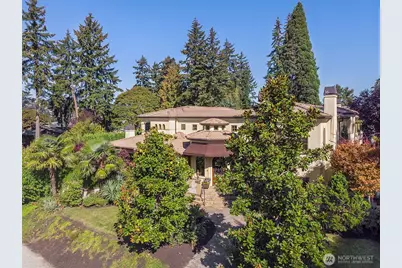
Magnificent Mediterranean Estate perched on a private corner lot in West of Market. Custom built estate features pristine stucco, terra-cotta roof tiles, aluminum clad windows, French doors, covered corridors, balconies w/Italian designed railings, entertainment deck w/gas fireplace, flagstone walkways, privacy walls, towering water feature, stamped driveway, lush landscape & porte-cochere entry to auto courtyard. Timeless interior designed for daily living & entertaining. Enter 9' arched door to soaring foyer crowned w/light filled cupola, double staircase, ornate railings, Schonbek rock crystal chandelier & plantation shutters. Gourmet kitchen & eating nook, center island, Wolf range double oven, Sub Zero refrigeration & DeWils cabinetry. Graceful & stylish primary suite offers mosaic tile gas fireplace, coffered ceilings, art alcove, private balcony, spa bath, jetted tub, walk-in closet & elevated deck w/fireplace. Exquisite office/den/wine room presents built-in wine cooler, sink, dishwasher, travertine floors & gas fireplace. Extras include media room pre-wired for audio/visual equipment, 5 zone in-floor radiant heat system, new IBC high tech boiler, hot water recirc system, 2 new high velocity A/C systems & heat pumps, Honeywell filtration, new garage doors, central vacuum & low voltage wiring. Short walks to neighborhood parks, shops, galleries, restaurants & award-winning schools. Best priced Luxury Estate located West of Market at $660 per finished square foot.
Full Property Details
Full Property Details for 802 16th Ave W
General
- Sold For: $3,250,000
- Taxes: $30,216 (2025)
- Status: Closed
- Type: Single Family
- Source: NWMLS
- MLS ID: 2471481
- Added to Site: 156 day(s) ago
Rental Information
- Short Term: Yes
Interior
- Interior Features: Bath Off Primary, Built-In Vacuum, Dbl Pane/Storm Window, Dining Room, Fireplace, Fireplace (Primary Bedroom), French Doors, High Tech Cabling, Jetted Tub, Pantry, Security System, Sprinkler System, Vaulted Ceiling(s), Walk-In Closet(s), Water Heater, Wet Bar, Wine Cellar, Wine/Beverage Refrigerator
- Fireplace: Yes
- Number of Fireplaces: 6
- Fireplace(s): Gas
- Appliances: Dishwasher(s), Double Oven, Dryer(s), Garbage Disposal, Microwave(s), Refrigerator(s), Stove(s)/Range(s), Washer(s)
- Flooring: Ceramic Tile, Hardwood, See Remarks, Travertine, Carpet
Rooms
Bathrooms
- Total Bathrooms: 5
- Full Bathrooms: 3
- Half Bathrooms: 2
- Upper - Full Baths: 3
- Main Floor Baths: 2
- Main - 1/2 Baths: 2
Bedrooms
- Total Bedrooms: 4
- Bedrooms Upper: 4
Additional Information
- Amenities: Cable TV, Deck, High Speed Internet, Outdoor Fireplace, Patio, Rooftop Deck, RV Parking, Sprinkler System
- Security/Safety: Security System
Parking
- Garage: Yes
- Attached garage: Yes
- Covered Spaces: 3
- Uncovered Spaces: 3
- Parking Features: Attached Garage, Off Street, RV Parking
Location
- Area: 560 - Kirkland/Bridle Trails
- County: King
- Subdivision: West Of Market
- Building Name: Burke and Farrar's
- Driving Directions: Exit I-405 west bound on NE 85th St, turn right/north on Market St, turn left/west on 16th Ave W, home on corner of 16th Ave W and 8th St W. **No Yard Sign**
- Direction Faces: Southwest
School Information
- High School District: Lake Washington
- Elementary School: Peter Kirk Elementary
- Middle School: Kirkland Middle
- High School: Lake Wash High
Heating & Cooling
- Air Conditioning: Yes
- Cooling Type: Central Air, Heat Pump, High Efficiency (Unspecified)
- Heating Type: High Efficiency (Unspecified), Radiant
- Water Heater: Gas
Utilities
- Sewer: Sewer Connected
- Water: Public
Structural Information
- Architectural Style: See Remarks
- Structure Type: House
- Exterior Const.: Stucco
- Basement Desc.: Finished
- Foundation: Poured Concrete
- Roof: Tile
- Entry Location: Main
- Square Feet: 5,290
- Finished Total: 5,290 Sq. Ft.
- Year Built: 2004
- Property Condition: Very Good
Lot Features
- Property View: Lake, Territorial
- Lot Size (Acres): 0.2296
- Lot Size (Sq. Ft.): 10,000
- Lot Size Source: Public Records
- Lot Dimensions: 100' by 100'
- Topography: Level
- Lot Features: Corner Lot, Paved
Financial Considerations
- Tax Amount: $30,216
- Tax Year: 2025
- Terms: Cash, Conventional
Disclosures and Reports
- Special Conditions: None
- Inclusions: Dishwasher(s), Double Oven, Dryer(s), Garbage Disposal, Leased Equipment, Microwave(s), Refrigerator(s), Stove(s)/Range(s), Washer(s)
- Property ID: 1245500817
- Block: 151
- Lot Number: 100' of 15 & 16
Listed by Maury Schafer | John L. Scott, Inc. | (425) 454-2437
Sold by Lei Huang | Kelly Right RE of Seattle LLC
Get Pre-Approved Today
Schools
Schools serving 802 16th Ave W
School District:Lake Washington School District
| Name | Grades | Distance |
|---|---|---|
Peter Kirk Elementary School 1312 6th Street, Kirkland, WA 98033 | K-5 | 1 mi |
Kirkland Middle School 430 18th Avenue, Kirkland, WA 98033 | 6-8 | 0.7 mi |
Lake Washington High School 12033 Northeast 80th Street, Kirkland, WA 98033 | 9-12 | 2.1 mi |
Disclaimer:
School attendance boundaries provided by ATTOM Data Solutions and are for reference only. Contact the school directly to verify enrollment eligibility.
Price & Sales History for 802 16th Ave W
Date
Details
Price
Change
Source
6/30/2026
Sold
$3,250,000
-7.01%
MLS
5/18/2026
Price Reduced
$3,495,000
-5.41%
MLS
4/24/2026
Price Reduced
$3,695,000
-5.13%
MLS
2/04/2026
Listed
$3,895,000
—
MLS
Disclaimer: Historical sales information is derived from public records provided by the county offices. Information is not guaranteed and should be independently verified.
802 16th Avenue W, Kirkland, WA 98033 (MLS# 2471481) is a Single Family property that was sold at $3,250,000 on June 30, 2026. Want to learn more about 802 16th Avenue W? Do you have questions about finding other Single Family real estate for sale in Kirkland? You can browse all Kirkland real estate or contact a Coldwell Banker agent to request more information.