This is a carousel with tiles that activate property listing cards. Use the previous and next buttons to navigate.
1/1
$4,370,000
This is a carousel with tiles that activate property listing cards. Use the previous and next buttons to navigate.
1/1
Property Description
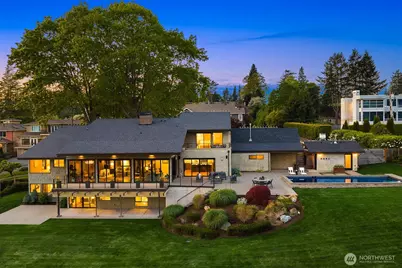
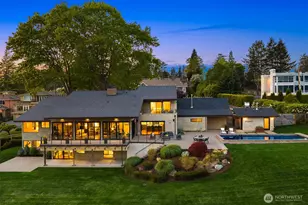
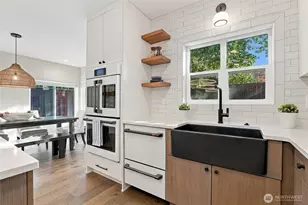
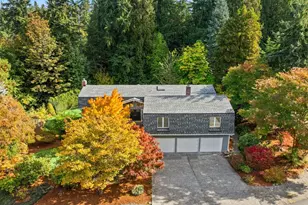
Originally designed in 1963 by renowned Seattle architect Paul Hayden Kirk, this mid-century modern is a masterpiece! Extensively renovated and expanded in 2015 the luxury remodel offers 5200 sq ft capturing sweeping 180 degree views of Lake Washington, Mount Rainier, and the Olympic Mountains. Perched high on Finn Hill and Thoughtfully sited to embrace its natural surroundings, the home showcases warm wood interiors and a signature Klinker brick statement wall anchoring the main living space. No detail was overlooked in the sophisticated top-to-bottom, high-end remodel, featuring luxury finishes, refined craftsmanship, and modern systems throughout. The flexible floor plan includes 5 bedrooms, including main level ensuite, Primary ensuite, 4.5 baths, spacious Bonus, Office loft & MORE. Floor-to-ceiling windows & sliding doors span the length of the main level, flooding the living areas with natural light providing seamless indoor-outdoor flow, while a spacious chef's kitchen and functional mudroom connect directly to the attached garage. Set on a rare, generous lot, the private outdoor setting is designed for year-round enjoyment. Highlights include an in-ground pool added in 2018, expansive hardscaped patio spaces, and a dedicated bath w| outdoor shower-ideal for entertaining or quiet retreat. A truly rare offering blending iconic design, modern luxury, and unparalleled panoramic, PNW views. Ideally located for easy commutes in one of Kirklands most desirable neighborhoods!
Full Property Details
Full Property Details for 8221 NE 117th St
General
- Sold For: $4,370,000
- Taxes: $22,357 (2025)
- Status: Closed
- Type: Single Family
- Source: NWMLS
- MLS ID: 2522143
- Added to Site: 61 day(s) ago
Interior
- Interior Features: Second Primary Bedroom, Bath Off Primary, Dining Room, Fireplace, Loft, Pantry, Security System, Skylight(s), Sprinkler System, Vaulted Ceiling(s), Walk-In Closet(s), Water Heater, Wine Cellar, Wine/Beverage Refrigerator
- Fireplace: Yes
- Number of Fireplaces: 1
- Fireplace(s): Gas
- Appliances: Dishwasher(s), Double Oven, Dryer(s), Garbage Disposal, Refrigerator(s), Stove(s)/Range(s), Washer(s)
- Flooring: Ceramic Tile, Engineered Hardwood, Hardwood, Stone, Carpet
Rooms
Bathrooms
- Total Bathrooms: 6
- Full Bathrooms: 1
- 3/4 Bathrooms: 3
- Half Bathrooms: 2
- Upper - Full Baths: 1
- Main Floor Baths: 3
- Main - 3/4 Baths: 1
- Main - 1/2 Baths: 2
- Lower - 3/4 Baths: 2
Bedrooms
- Total Bedrooms: 5
- Bedrooms Upper: 1
- Bedrooms Lower: 3
- Bedrooms Main: 1
Additional Information
- Amenities: Cable TV, Deck, Fenced-Fully, Gas Available, High Speed Internet, Irrigation, Patio, Sprinkler System
- Security/Safety: Fully Fenced, Security System
Parking
- Garage: Yes
- Attached garage: Yes
- Covered Spaces: 2
- Parking Features: Driveway, Attached Garage
Location
- Area: 600 - Juanita/Woodinville
- County: King
- Subdivision: Finn Hill
- Driving Directions: From Juanita Drive, go East onto NE 122nd Place (Shell Station), R onto 84th Ave NE, R onto NE 117th St, house is the 4th one on the left.
School Information
- High School District: Lake Washington
- Elementary School: Carl Sandburg Elementary
- Middle School: Finn Hill Middle
- High School: Juanita High
Heating & Cooling
- Air Conditioning: Yes
- Cooling Type: Ductless
- Heating Type: Ductless, Forced Air, Radiant
- Water Heater: Gas & Tankless
Utilities
- Sewer: Sewer Connected
- Water: Public
Structural Information
- Architectural Style: Contemporary
- Structure Type: House
- Exterior Const.: Wood
- Foundation: Poured Concrete
- Roof: Composition, See Remarks
- Entry Location: Main
- Square Feet: 5,240
- Finished Total: 5,240 Sq. Ft.
- Year Built: 1964
Lot Features
- Property View: City, Lake, Mountains, Territorial
- Lot Size (Acres): 0.8
- Lot Size (Sq. Ft.): 34,848
- Lot Size Source: Realist
- Topography: Level, Partial Slope
- Lot Features: Paved
Financial Considerations
- Tax Amount: $22,357
- Tax Year: 2025
- Terms: Cash, Conventional
Disclosures and Reports
- Special Conditions: None
- Inclusions: Dishwasher(s), Double Oven, Dryer(s), Garbage Disposal, Refrigerator(s), Stove(s)/Range(s), Washer(s)
- Property ID: 2526049030
Listed by Sweina McJunkin | Keller Williams Realty Bothell | (425) 482-6100
Sold by Vikki Iverson | Compass
Get Pre-Approved Today
Schools
Schools serving 8221 NE 117th St
School District:Lake Washington School District
| Name | Grades | Distance |
|---|---|---|
Carl Sandburg Elementary School 12801 84th Avenue Northeast, Kirkland, WA 98034 | PK-5 | 0.8 mi |
Finn Hill Junior High School 8040 Northeast 132nd Street, Kirkland, WA 98034 | 6-8 | 1 mi |
Juanita High School 10601 Northeast 132nd Street, Kirkland, WA 98034 | 9-12 | 1.6 mi |
Disclaimer:
School attendance boundaries provided by ATTOM Data Solutions and are for reference only. Contact the school directly to verify enrollment eligibility.
Price & Sales History for 8221 NE 117th St
Date
Details
Price
Change
Source
5/28/2026
Sold
$4,370,000
12.2%
MLS
5/13/2026
Listed
$3,895,000
—
MLS
Disclaimer: Historical sales information is derived from public records provided by the county offices. Information is not guaranteed and should be independently verified.
8221 NE 117th Street, Kirkland, WA 98034 (MLS# 2522143) is a Single Family property that was sold at $4,370,000 on May 28, 2026. Want to learn more about 8221 NE 117th Street? Do you have questions about finding other Single Family real estate for sale in Kirkland? You can browse all Kirkland real estate or contact a Coldwell Banker agent to request more information.