


This is a carousel with tiles that activate property listing cards. Use the previous and next buttons to navigate.
1/1
$3,800,000
This is a carousel with tiles that activate property listing cards. Use the previous and next buttons to navigate.
1/1
Property Description
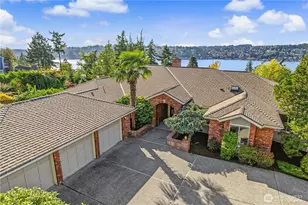
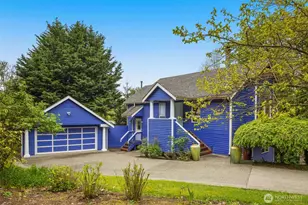
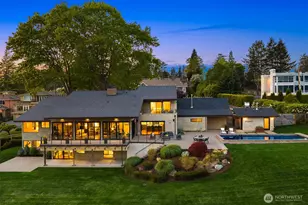
I was born in 1982-an era of bold moves and unapologetic style-and I've only improved with time. Set on the waterfront, I don't just offer views-I put on a show. Mornings glow softly across the water, while evenings turn cinematic with views of Mt. Rainier and the Bellevue skyline-ever-changing, never ordinary. Inside, my spaces are open, light-filled, and effortlessly livable. Clean lines, easy flow, and just the right amount of architectural character make me equal parts retreat and statement. Generous living and dining areas create room to gather, while walls of windows keep the water front and center. Open the doors, let the breeze in, and everything feels lighter-this is where weekends stretch and indoor-outdoor living comes naturally. My primary suite is a true retreat-wake to the water, unwind with it, and enjoy a sense of calm that carries through the day. Upstairs, four bedrooms offer the layout you've been looking for, with flexibility for guests, work, or play. Outside, I shine. A private dock is ready for boating, paddleboarding, or jumping straight into lake life, while the deck sets the stage for coffee at sunrise and evenings that linger. The waterfront here isn't just a backdrop-it's part of how you live. Massive two car detached garage plus I have a huge private driveway perfect for guest parking since we both know you'll be entertaining here. Born in '82. Built for now. Still stealing the show.
Full Property Details
Full Property Details for 8503 NE Juanita Dr
General
- Sold For: $3,800,000
- Taxes: $29,772 (2025)
- Status: Closed
- Type: Single Family
- Source: NWMLS
- MLS ID: 2544181
- Added to Site: 107 day(s) ago
Interior
- Interior Features: Bath Off Primary, Built-In Vacuum, Dbl Pane/Storm Window, Dining Room, Fireplace, Fireplace (Primary Bedroom), Jetted Tub, Pantry, Security System, Sprinkler System, Walk-In Closet(s), Water Heater, Wet Bar, Wine Cellar
- Fireplace: Yes
- Number of Fireplaces: 2
- Fireplace(s): Wood Burning
- Appliances: Dishwasher(s), Double Oven, Dryer(s), Garbage Disposal, Microwave(s), Refrigerator(s), Stove(s)/Range(s), Trash Compactor, Washer(s)
- Flooring: Ceramic Tile, Granite, Laminate, Marble, Carpet
Rooms
Bathrooms
- Total Bathrooms: 3
- Full Bathrooms: 2
- Half Bathrooms: 1
- Upper - Full Baths: 2
- Main Floor Baths: 1
- Main - 1/2 Baths: 1
Bedrooms
- Total Bedrooms: 4
- Bedrooms Upper: 4
Additional Information
- Amenities: Cable TV, Deck, Dock, High Speed Internet, Moorage, Outbuildings, Sprinkler System
- Security/Safety: Security System
Parking
- Garage: Yes
- Covered Spaces: 2
- Uncovered Spaces: 10
- Parking Features: Detached Garage
Location
- Area: 560 - Kirkland/Bridle Trails
- County: King
- Subdivision: Juanita
- Driving Directions: GPS Friendly, sign is posted at the street. Drive all the way down to the water.
- Direction Faces: North
School Information
- High School District: Lake Washington
- Elementary School: Carl Sandburg Elementary
- Middle School: Finn Hill Middle
- High School: Juanita High
Heating & Cooling
- Air Conditioning: Yes
- Cooling Type: Central Air, Forced Air
- Heating Type: Forced Air
- Water Heater: Electric
Utilities
- Sewer: Sewer Connected
- Water: Public
Structural Information
- Architectural Style: Modern
- Structure Type: House
- Exterior Const.: Wood
- Basement Desc.: None
- Foundation: Poured Concrete
- Roof: Composition
- Entry Location: Main
- Square Feet: 3,250
- Finished Total: 3,250 Sq. Ft.
- Year Built: 1982
- Property Condition: Very Good
Lot Features
- Property View: Bay, City, Lake, Mountains, Territorial
- Lot Size (Acres): 0.3476
- Lot Size (Sq. Ft.): 15,141
- Lot Size Source: KCR
- Topography: Level, Partial Slope
- Lot Features: Paved
Water Features
- Water Front: Yes
Financial Considerations
- Tax Amount: $29,772
- Tax Year: 2025
- Terms: Cash, Conventional
Disclosures and Reports
- Special Conditions: None
- Inclusions: Dishwasher(s), Double Oven, Dryer(s), Garbage Disposal, Leased Equipment, Microwave(s), Refrigerator(s), Stove(s)/Range(s), Trash Compactor, Washer(s)
- Property ID: 3760500180
Get Pre-Approved Today
Schools
Schools serving 8503 NE Juanita Dr
School District:Lake Washington School District
| Name | Grades | Distance |
|---|---|---|
Carl Sandburg Elementary School 12801 84th Avenue Northeast, Kirkland, WA 98034 | PK-5 | 1.1 mi |
Finn Hill Junior High School 8040 Northeast 132nd Street, Kirkland, WA 98034 | 6-8 | 1.3 mi |
Juanita High School 10601 Northeast 132nd Street, Kirkland, WA 98034 | 9-12 | 1.6 mi |
Disclaimer:
School attendance boundaries provided by ATTOM Data Solutions and are for reference only. Contact the school directly to verify enrollment eligibility.
Price & Sales History for 8503 NE Juanita Dr
Date
Details
Price
Change
Source
8/27/2026
Sold
$3,800,000
-7.32%
MLS
6/24/2026
Listed
$4,100,000
—
MLS
Disclaimer: Historical sales information is derived from public records provided by the county offices. Information is not guaranteed and should be independently verified.
8503 NE Juanita Drive, Kirkland, WA 98034 (MLS# 2544181) is a Single Family property that was sold at $3,800,000 on August 27, 2026. This property was listed by Ian Gordon from our Capitol Hill Office.Want to learn more about 8503 NE Juanita Drive? Do you have questions about finding other Single Family real estate for sale in Kirkland? You can browse all Kirkland real estate or contact a Coldwell Banker agent to request more information.