This is a carousel with tiles that activate property listing cards. Use the previous and next buttons to navigate.
1/1
$1,530,000
This is a carousel with tiles that activate property listing cards. Use the previous and next buttons to navigate.
1/1
Property Description
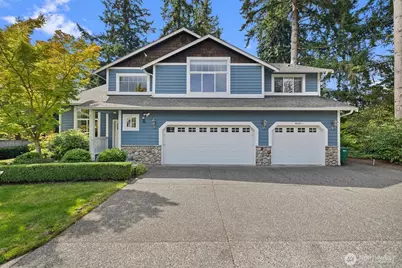
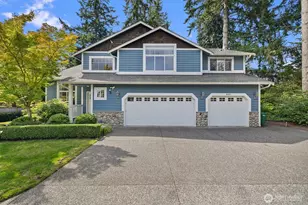
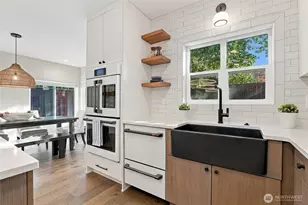
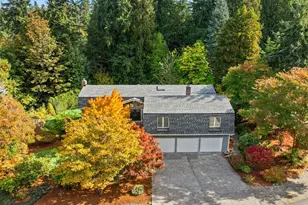
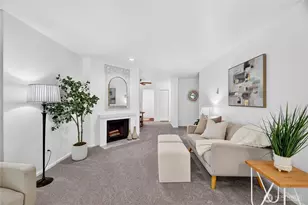
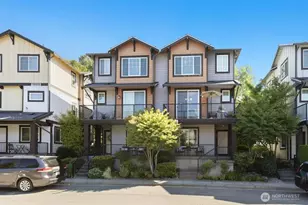
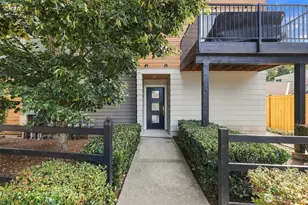
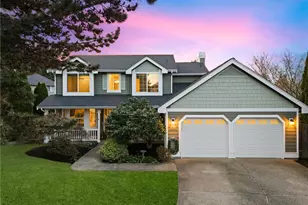
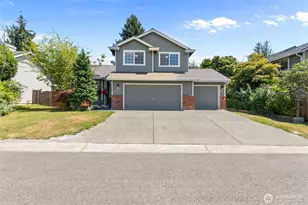
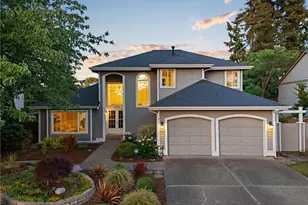
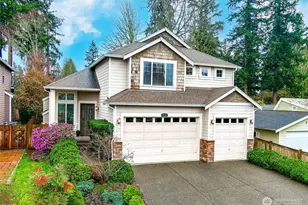
Nestled down a private, cherry tree-lined driveway in Finn Hill, this 2003 custom-built, 2,750 sq-ft home is a true sanctuary. Tucked behind a neighboring luxury estate, the approach is a welcoming landscape avenue framed by spring blossoms and summer lavender. Step through the vaulted entrance into a fluid floor plan showcasing craftsman quality and brand-new LVP flooring on the main level. The expansive layout features a main-floor bedroom/office, a refreshed powder room, and a stunning chef's kitchen with quartz counters, a double oven, and a premium pot filler. Upstairs, featuring refreshed 2023 carpeting, walk-in closets in three of the bedrooms. The primary suite boasts a fully remodeled 2023 spa-like bath and custom closet shelving. A versatile 5th bedroom doubles as the ultimate media room, fully permitted, projector-ready electrical pre-wiring. New water heater (2026) and new Furnace & Central A/C (2024). TWO dedicated EV charging outlets, plus a permitted backup generator hookup for seamless power during outages. This versatile property offers multiple paths to create value- Highly developed 2beds, 1.5 bath, 857 sq-ft DADU plans (completed 2 rounds of City review in early 2023) are available for the new owner. MIL? Rent or Sell separately? Lots of Potential! (Buyer to verify current codes). Walking distance to schools. A rare masterpiece!
Full Property Details
Full Property Details for 8603 NE 141st St
General
- Sold For: $1,530,000
- Taxes: $14,054 (2026)
- Status: Closed
- Type: Single Family
- Source: NWMLS
- MLS ID: 2566842
- Added to Site: 59 day(s) ago
Interior
- Interior Features: Bath Off Primary, Ceiling Fan(s), Dbl Pane/Storm Window, Dining Room, Fireplace, High Tech Cabling, SMART Wired, Sprinkler System, Vaulted Ceiling(s), Walk-In Closet(s), Water Heater
- Fireplace: Yes
- Number of Fireplaces: 1
- Fireplace(s): Gas
- Appliances: Dishwasher(s), Double Oven, Dryer(s), Garbage Disposal, Microwave(s), Refrigerator(s), Stove(s)/Range(s), Washer(s)
- Flooring: Vinyl, Carpet
Rooms
Bathrooms
- Total Bathrooms: 3
- Full Bathrooms: 2
- Half Bathrooms: 1
- Upper - Full Baths: 2
- Main Floor Baths: 1
- Main - 1/2 Baths: 1
Bedrooms
- Total Bedrooms: 5
- Bedrooms Upper: 4
- Bedrooms Main: 1
Additional Information
- Amenities: Cable TV, Deck, Electric Car Charging, Fenced-Partially, Gas Available, High Speed Internet, Sprinkler System
- Security/Safety: Partially Fenced
Parking
- Garage: Yes
- Attached garage: Yes
- Covered Spaces: 3
- Parking Features: Attached Garage
Location
- Area: 600 - Juanita/Woodinville
- County: King
- Subdivision: Finn Hill
- Building Name: Patricia Park Add
- Driving Directions: GPS Works!
- Direction Faces: North
School Information
- High School District: Lake Washington
- Elementary School: Thoreau Elem
- Middle School: Finn Hill Middle
- High School: Juanita High
Heating & Cooling
- Air Conditioning: Yes
- Cooling Type: Central Air, Forced Air, Heat Pump
- Heating Type: 90%+ High Efficiency, Forced Air, Heat Pump
- Water Heater: Gas
Utilities
- Sewer: Sewer Connected
- Water: Public
Structural Information
- Architectural Style: Craftsman
- Structure Type: House
- Exterior Const.: Stone, Wood
- Basement Desc.: None
- Foundation: Poured Concrete
- Roof: Composition
- Entry Location: Main
- Square Feet: 2,750
- Finished Total: 2,750 Sq. Ft.
- Year Built: 2003
Lot Features
- Lot Size (Acres): 0.2623
- Lot Size (Sq. Ft.): 11,425
- Lot Size Source: KCR
- Topography: Level
- Lot Features: Paved, Secluded
- Trees/Vegetation: Fruit Trees, Garden Space
Financial Considerations
- Tax Amount: $14,054.38
- Tax Year: 2026
- Terms: Cash, Conventional
Disclosures and Reports
- Special Conditions: None
- Inclusions: Dishwasher(s), Double Oven, Dryer(s), Garbage Disposal, Microwave(s), Refrigerator(s), Stove(s)/Range(s), Washer(s)
- Property ID: 6675500184
- Lot Number: 3
Listed by Xiaolu Zhang | Best Choice Realty LLC | (206) 886-3986
Sold by Jing Zhao | Sea to Sky Realty
Get Pre-Approved Today
Schools
Schools serving 8603 NE 141st St
School District:Lake Washington School District
| Name | Grades | Distance |
|---|---|---|
Henry David Thoreau Elementary School 8224 Northeast 138th Street, Kirkland, WA 98034 | K-5 | 0.2 mi |
Finn Hill Junior High School 8040 Northeast 132nd Street, Kirkland, WA 98034 | 6-8 | 0.6 mi |
Juanita High School 10601 Northeast 132nd Street, Kirkland, WA 98034 | 9-12 | 1.5 mi |
Disclaimer:
School attendance boundaries provided by ATTOM Data Solutions and are for reference only. Contact the school directly to verify enrollment eligibility.
Price & Sales History for 8603 NE 141st St
Date
Details
Price
Change
Source
9/14/2026
Sold
$1,530,000
-1.26%
MLS
8/13/2026
Listed
$1,549,500
—
MLS
Disclaimer: Historical sales information is derived from public records provided by the county offices. Information is not guaranteed and should be independently verified.
8603 NE 141st St, Kirkland, WA 98034 (MLS# 2566842) is a Single Family property that was sold at $1,530,000 on September 14, 2026. Want to learn more about 8603 NE 141st St? Do you have questions about finding other Single Family real estate for sale in Kirkland? You can browse all Kirkland real estate or contact a Coldwell Banker agent to request more information.