No photo available
$1,925,000
Property Description
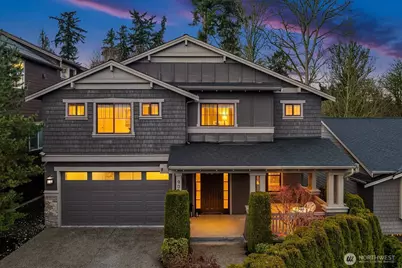
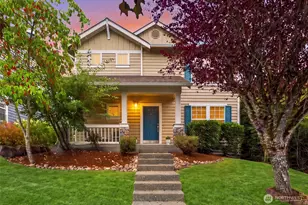
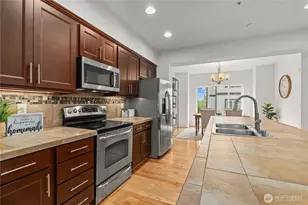
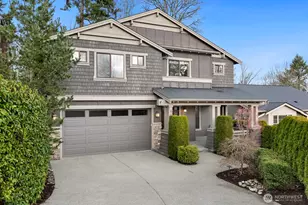
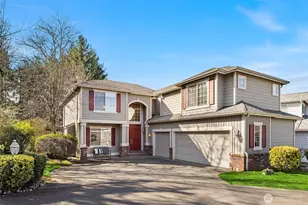
Welcome to this stunning 4BD, 4BA home offering 4,000 sq. ft of refined living in the coveted Panorama Estates neighborhood. The spacious, light-filled living room showcases vaulted ceilings and walls of windows framing beautiful territorial views, creating an inviting setting for both everyday living and entertaining. The gourmet kitchen features granite countertops and an abundance of cabinet counter space, perfect for gatherings of any size. A spacious rec room and large loft provide versatile living areas ideal for media room, play space, or home office. Retreat to the luxurious primary suite with a spa-like bath complete with split vanities, a soaking tub, separate shower, and a generous walk-in closet. Air conditioning ensures year-round comfort. Enjoy seamless indoor/outdoor living on the covered deck with the built-in heaters, backing to serene green space for added privacy and tranquility. Located on a quiet dead-end street near the community park and just minutes to shopping and additional parks, this exceptional home is within the award-winning Lake Washington School District offering the perfect blend of luxury, comfort, and convenience.
Full Property Details
Full Property Details for 9026 NE 127th Pl
General
- Price: $1,925,000
- HOA FEE: $67/month
- HOA FEE FREQ.: Annually
- Taxes: $13,219 (2025)
- Status: Active
- Type: Single Family
- Source: NWMLS
- MLS ID: 2547735
- Updated: 7/2/2026
- Added to Site: 10 day(s) ago
Interior
- Interior Features: Bath Off Primary, Dbl Pane/Storm Window, Dining Room, Fireplace, Pantry, Vaulted Ceiling(s), Water Heater
- Fireplace: Yes
- Number of Fireplaces: 1
- Fireplace(s): Gas
- Appliances: Dishwasher(s), Dryer(s), Garbage Disposal, Microwave(s), Refrigerator(s), Stove(s)/Range(s), Washer(s)
- Flooring: Ceramic Tile, Hardwood, Laminate, Stone, Carpet
Rooms
Bathrooms
- Total Bathrooms: 5
- Full Bathrooms: 2
- 3/4 Bathrooms: 2
- Half Bathrooms: 1
- Upper - Full Baths: 2
- Upper - 3/4 Baths: 1
- Main Floor Baths: 1
- Main - 1/2 Baths: 1
- Lower - 3/4 Baths: 1
Bedrooms
- Total Bedrooms: 4
- Bedrooms Upper: 3
- Bedrooms Lower: 1
Additional Information
- Amenities: Cable TV, Deck, Electric Car Charging, Fenced-Partially, Patio
- Security/Safety: Partially Fenced
Parking
- Garage: Yes
- Attached garage: Yes
- Covered Spaces: 2
- Parking Features: Attached Garage
Location
- Area: 560 - Kirkland/Bridle Trails
- County: King
- Subdivision: Juanita
- Driving Directions: From Juanita Dr., East on NE 122nd Pl, continue straight at stop sign (east) becomes 124th ST. NE., left onto 888th PL, follow into Panarama Estates, home is on the left.
School Information
- High School District: Lake Washington
- Elementary School: Carl Sandburg Elementary
- Middle School: Finn Hill Middle
- High School: Juanita High
Community
- Association: Yes
- Assoc. Fees Include: Common Area Maintenance
Heating & Cooling
- Air Conditioning: Yes
- Cooling Type: Central Air
- Heating Type: Forced Air
- Water Heater: Tankless
Utilities
- Sewer: Sewer Connected
- Water: Public
Structural Information
- Structure Type: House
- Exterior Const.: Cement Planked, Stone
- Basement Desc.: Finished
- Foundation: Poured Concrete
- Roof: Composition
- Entry Location: Main
- Square Feet: 4,000
- Finished Total: 4,000 Sq. Ft.
- Year Built: 2012
- Property Condition: Very Good
Lot Features
- Property View: Territorial
- Lot Size (Acres): 0.1463
- Lot Size (Sq. Ft.): 6,372
- Lot Size Source: Realist
- Topography: Level, Terraces
- Lot Features: Cul-De-Sac, Dead End Street, Paved, Sidewalk
Financial Considerations
- Association Fee: $800
- Assoc Fee Freq.: Annually
- Tax Amount: $13,219
- Tax Year: 2025
- Terms: Cash, Conventional
Disclosures and Reports
- Special Conditions: None
- Inclusions: Dishwasher(s), Dryer(s), Garbage Disposal, Microwave(s), Refrigerator(s), Stove(s)/Range(s), Washer(s)
- Property ID: 3026059371
Listed by Ryan Newman | Compass | (425) 242-6440 and Chung Wu | Compass | (425) 242-6440
Get Pre-Approved Today
Get a Great Insurance Rate
Schools
Schools serving 9026 NE 127th Pl
School District:Lake Washington School District
| Name | Grades | Distance |
|---|---|---|
Carl Sandburg Elementary School 12801 84th Avenue Northeast, Kirkland, WA 98034 | PK-5 | 0.5 mi |
Finn Hill Junior High School 8040 Northeast 132nd Street, Kirkland, WA 98034 | 6-8 | 0.6 mi |
Juanita High School 10601 Northeast 132nd Street, Kirkland, WA 98034 | 9-12 | 1 mi |
Disclaimer:
School attendance boundaries provided by ATTOM Data Solutions and are for reference only. Contact the school directly to verify enrollment eligibility.
Price & Sales History for 9026 NE 127th Pl
Date
Details
Price
Change
Source
6/29/2026
Listed
$1,925,000
136.2%
MLS
4/05/2013
Sold
$815,000
—
Public Record
Disclaimer: Historical sales information is derived from public records provided by the county offices. Information is not guaranteed and should be independently verified.
Tax History
Tax History for 9026 NE 127th Pl
Year
Property Taxes
Change
Tax Assessment
Change
2026
$17,505
32%
$2,032,000
25%
2024
$13,219
11%
$1,627,000
-7%
2024
$11,959
-9%
$1,745,000
—
2022
$13,177
26%
$1,745,000
37%
2021
$10,453
—
$1,272,000
19%
2021
$10,453
3%
$1,072,000
-1%
2020
$10,196
13%
$1,085,000
9%
2019
$9,029
-1%
$995,000
12%
2018
$9,081
10%
$887,000
6%
2017
$8,241
4%
$839,000
6%
2016
$7,904
10%
$794,000
15%
2015
$7,168
11%
$692,000
22%
2014
$6,486
—
$569,000
—
Disclaimer: Historical tax information is derived from public records provided by the county offices. Information is not guaranteed and should be independently verified.
Estimate the Cost
Estimate the Cost for 9026 NE 127th Pl
9026 NE 127th Place, Kirkland, WA 98034 (MLS# 2547735) is a Single Family property with 4 bedrooms, 2 full bathrooms and 3 partial bathrooms. 9026 NE 127th Place is currently listed for $1,925,000 and was received on June 29, 2026. Want to learn more about 9026 NE 127th Place? Do you have questions about finding other Single Family real estate for sale in Kirkland? You can browse all Kirkland real estate or contact a Coldwell Banker agent to request more information.