Full Property Details for MLS# 2557680
General
- Price: $1,499,950
- HOA FEE: $52/month
- Taxes: $14,849 (2026)
- Status: Active
- Type: Single Family
- Source: NWMLS
- MLS ID: 2557680
- Updated: 8/6/2026
- Added to Site: 15 day(s) ago
Interior
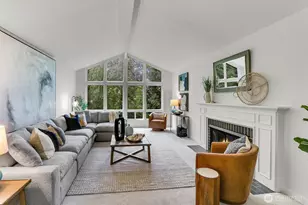
- Interior Features: Bath Off Primary, Dbl Pane/Storm Window, Dining Room, Fireplace, French Doors, Hot Tub/Spa, Pantry, Skylight(s), Walk-In Closet(s), Water Heater, Wine/Beverage Refrigerator
- Fireplace: Yes
- Number of Fireplaces: 1
- Fireplace(s): Gas
- Appliances: Dishwasher(s), Dryer(s), Garbage Disposal, Microwave(s), Refrigerator(s), Stove(s)/Range(s), Washer(s)
- Flooring: Ceramic Tile, Hardwood, Carpet
Rooms
- Total Bathrooms: 3
- Full Bathrooms: 2
- Half Bathrooms: 1
- Upper - Full Baths: 2
- Main Floor Baths: 1
- Main - 1/2 Baths: 1
- Total Bedrooms: 4
- Bedrooms Upper: 4
Additional Information
- Amenities: Cable TV, Fenced-Fully, High Speed Internet, Hot Tub/Spa, Outbuildings, Patio
- Spa: Yes
- Security/Safety: Fully Fenced
Parking
- Garage: Yes
- Attached garage: Yes
- Covered Spaces: 3
- Parking Features: Attached Garage
Location
- Area: 600 - Juanita/Woodinville
- County: King
- Subdivision: Finn Hill
- Building Name: The Portico on Finn Hill
- Driving Directions: GPS friendly

- Direction Faces: West
School Information
- High School District: Lake Washington
- Elementary School: Carl Sandburg Elementary
- Middle School: Finn Hill Middle
- High School: Juanita High
Community
- Association: Yes
- Assoc. Fees Include: Common Area Maintenance
Heating & Cooling
- Cooling Type: None
- Heating Type: Forced Air
- Water Heater: Gas
Utilities
- Sewer: Sewer Connected
- Water: Public
Structural Information
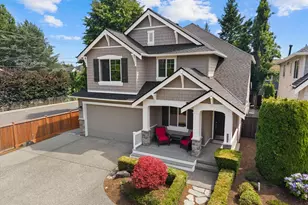
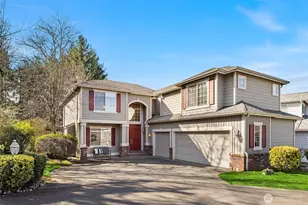
- Architectural Style: Craftsman
- Structure Type: House
- Builder: Chaffey Homes
- Exterior Const.: Cement Planked
- Basement Desc.: None
- Foundation: Poured Concrete
- Roof: Composition
- Entry Location: Main
- Square Feet: 2,940
- Finished Total: 2,940 Sq. Ft.
- Year Built: 2004
- Property Condition: Very Good
Lot Features
- Property View: Territorial
- Lot Size (Acres): 0.1296
- Lot Size (Sq. Ft.): 5,646
- Lot Size Source: Tax Record
- Topography: Level
- Lot Features: Corner Lot, Dead End Street, Paved
Financial Considerations
- Association Fee: $52
- Assoc Fee Freq.: Monthly
- Tax Amount: $14,849
- Tax Year: 2026
- Terms: Cash, Conventional, FHA
Disclosures and Reports
- Special Conditions: None
- Inclusions: Dishwasher(s), Dryer(s), Garbage Disposal, Microwave(s), Refrigerator(s), Stove(s)/Range(s), Washer(s)
- Property ID: 6870000160
- Lot Number: 16
Listed by Bob Hawk | KW Everett | (425) 212-2007 and Michelle Hawk | KW Everett | (425) 212-2007

![[Address not provided], Kirkland, WA 98034 - Photo 1](https://m1.cbhomes.com/p/277/2557680/fE737AAFA298422/pds23tp.webp)
![[Address not provided], Kirkland, WA 98034 - Photo 2](https://m1.cbhomes.com/p/277/2557680/7df39530511946c/pds23tp.webp)
![[Address not provided], Kirkland, WA 98034 - Photo 3](https://m.cbhomes.com/p/277/2557680/0c26c788E9FD4f9/pds23tp.webp)
![[Address not provided], Kirkland, WA 98034 - Photo 4](https://m1.cbhomes.com/p/277/2557680/e84B24D364DE478/pds23tp.webp)
![[Address not provided], Kirkland, WA 98034 - Photo 5](https://m.cbhomes.com/p/277/2557680/84514C7823c04d8/pds23tp.webp)
![[Address not provided], Kirkland, WA 98034 - Photo 6](https://m1.cbhomes.com/p/277/2557680/c22B7468427a4e2/pds23tp.webp)
![[Address not provided], Kirkland, WA 98034 - Photo 7](https://m.cbhomes.com/p/277/2557680/637531957b62420/pds23tp.webp)
![[Address not provided], Kirkland, WA 98034 - Photo 8](https://m1.cbhomes.com/p/277/2557680/49275069e739438/pds23tp.webp)
![[Address not provided], Kirkland, WA 98034 - Photo 9](https://m.cbhomes.com/p/277/2557680/6e011c33F2C5423/pds23tp.webp)
![[Address not provided], Kirkland, WA 98034 - Photo 10](https://m1.cbhomes.com/p/277/2557680/f5F0757Adf6b40C/pds23tp.webp)
![[Address not provided], Kirkland, WA 98034 - Photo 11](https://m.cbhomes.com/p/277/2557680/A96136A327c7413/pds23tp.webp)
![[Address not provided], Kirkland, WA 98034 - Photo 12](https://m1.cbhomes.com/p/277/2557680/D191A14daD7948E/pds23tp.webp)
![[Address not provided], Kirkland, WA 98034 - Photo 13](https://m.cbhomes.com/p/277/2557680/60E0070A6b97436/pds23tp.webp)
![[Address not provided], Kirkland, WA 98034 - Photo 14](https://m1.cbhomes.com/p/277/2557680/40f7a2DF5E05441/pds23tp.webp)
![[Address not provided], Kirkland, WA 98034 - Photo 15](https://m.cbhomes.com/p/277/2557680/eFB301e6C8F543d/pds23tp.webp)
![[Address not provided], Kirkland, WA 98034 - Photo 16](https://m1.cbhomes.com/p/277/2557680/074a03050b85496/pds23tp.webp)
![[Address not provided], Kirkland, WA 98034 - Photo 17](https://m.cbhomes.com/p/277/2557680/45aAAFb8b383432/pds23tp.webp)
![[Address not provided], Kirkland, WA 98034 - Photo 18](https://m1.cbhomes.com/p/277/2557680/ED4d3e4aCB0C430/pds23tp.webp)
![[Address not provided], Kirkland, WA 98034 - Photo 19](https://m.cbhomes.com/p/277/2557680/50b46ED15540488/pds23tp.webp)
![[Address not provided], Kirkland, WA 98034 - Photo 20](https://m1.cbhomes.com/p/277/2557680/26e9Bd5923c9490/pds23tp.webp)
![[Address not provided], Kirkland, WA 98034 - Photo 21](https://m.cbhomes.com/p/277/2557680/3873De1a40D74F6/pds23tp.webp)
![[Address not provided], Kirkland, WA 98034 - Photo 22](https://m1.cbhomes.com/p/277/2557680/Da70e0dB29C24f0/pds23tp.webp)
![[Address not provided], Kirkland, WA 98034 - Photo 23](https://m.cbhomes.com/p/277/2557680/F7c872A9144b4FC/pds23tp.webp)
![[Address not provided], Kirkland, WA 98034 - Photo 24](https://m1.cbhomes.com/p/277/2557680/038173741E97486/pds23tp.webp)
![[Address not provided], Kirkland, WA 98034 - Photo 25](https://m.cbhomes.com/p/277/2557680/74065aE0e34B4CC/pds23tp.webp)
![[Address not provided], Kirkland, WA 98034 - Photo 26](https://m1.cbhomes.com/p/277/2557680/C11e602f944F4DD/pds23tp.webp)
![[Address not provided], Kirkland, WA 98034 - Photo 27](https://m.cbhomes.com/p/277/2557680/d5417CA0EE014a8/pds23tp.webp)
![[Address not provided], Kirkland, WA 98034 - Photo 28](https://m1.cbhomes.com/p/277/2557680/2E7813A4DF634d2/pds23tp.webp)
![[Address not provided], Kirkland, WA 98034 - Photo 29](https://m.cbhomes.com/p/277/2557680/6831b58878f0466/pds23tp.webp)
![[Address not provided], Kirkland, WA 98034 - Photo 30](https://m1.cbhomes.com/p/277/2557680/c7d5BE2686Dc435/pds23tp.webp)
![[Address not provided], Kirkland, WA 98034 - Photo 31](https://m.cbhomes.com/p/277/2557680/223869fB2701419/pds23tp.webp)
![[Address not provided], Kirkland, WA 98034 - Photo 32](https://m1.cbhomes.com/p/277/2557680/73E57AFD2E70456/pds23tp.webp)
![[Address not provided], Kirkland, WA 98034 - Photo 33](https://m.cbhomes.com/p/277/2557680/0703d6a59aad4f3/pds23tp.webp)
![[Address not provided], Kirkland, WA 98034 - Photo 34](https://m1.cbhomes.com/p/277/2557680/1cd7D3dAB00449f/pds23tp.webp)