This is a carousel with tiles that activate property listing cards. Use the previous and next buttons to navigate.
1/1
$496,800
This is a carousel with tiles that activate property listing cards. Use the previous and next buttons to navigate.
1/1
Property Description
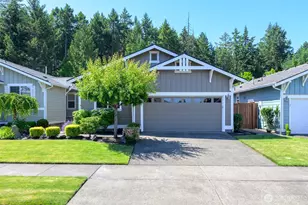
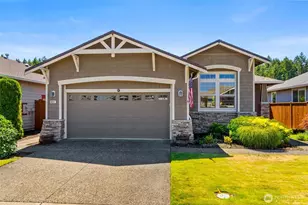
Meticulously maintained & thoughtfully updated, this Bayshore floor plan offers effortless living just a short stroll from the community Lodge. Formerly a model home, this 2-bedroom, 1.75-bath residence shows pride of ownership & a turnkey experience, set on a larger sized homesite in a quiet cul-de-sac. Step inside to a spacious & inviting main living area, a separate dining room-ideal for both everyday living & entertaining. The bright, refreshed kitchen features all-new appliances, ample cabinetry, & a functional layout that flows seamlessly into the heart of the home. New laminate flooring enhances the modern feel throughout the main living spaces. The comfortable primary suite offers a walk-in closet & private bath, while the second bedroom is conveniently located near a full guest bath-perfect for visitors or a home office. Major system updates include a brand-new roof and newer HVAC system with air conditioning, providing comfort for years to come. Enjoy outdoor living on the deck just off the living area, ideal for relaxing or gathering with friends. Located in a quiet cul-de-sac, this home offers both privacy and convenience. Experience resort-style living in Jubilee, a vibrant 55+ community featuring a stunning Lodge with a full fitness center, heated saline pool, game rooms, & a wide array of social activities. Explore miles of scenic trails, a private beach, tennis, pickleball courts, & two golf courses-everything you need to live your best active lifestyle.
Full Property Details
Full Property Details for 4201 Bainbridge Ct NE
General
- Sold For: $496,800
- HOA FEE: $289/month
- Taxes: $4,344 (2026)
- Status: Closed
- Type: Single Family
- Source: NWMLS
- MLS ID: 2502957
- Added to Site: 50 day(s) ago
Interior
- Interior Features: Bath Off Primary, Ceiling Fan(s), Dbl Pane/Storm Window, Dining Room, Walk-In Closet(s), Water Heater
- Appliances: Dishwasher(s), Garbage Disposal, Refrigerator(s), Stove(s)/Range(s)
- Flooring: Vinyl Plank, Carpet
Rooms
Bathrooms
- Total Bathrooms: 2
- Full Bathrooms: 1
- 3/4 Bathrooms: 1
- Main Floor Baths: 2
- Main - 3/4 Baths: 1
Bedrooms
- Total Bedrooms: 2
- Bedrooms Main: 2
Additional Information
- Amenities: Cable TV, Deck, Fenced-Fully, Gas Available, High Speed Internet, Sprinkler System
- Pool: Yes
- Pool Description: Community
- Security/Safety: Fully Fenced
Parking
- Garage: Yes
- Attached garage: Yes
- Covered Spaces: 2
- Parking Features: Attached Garage
Location
- Area: 446 - Thurston Ne
- County: Thurston
- Subdivision: Jubilee
- Building Name: Bainbridge Place
- Driving Directions: From Marvin Rd N. R on Willamette. Right on Jubilee St. Right on Bainbridge Lp. Continue to cul de sac. Home is on the left.
School Information
- High School District: North Thurston
- Elementary School: Buyer To Verify
- Middle School: Buyer To Verify
- High School: North Thurston High
Community
- Association: Yes
- Assoc. Fees Include: Common Area Maintenance, Lawn Service, See Remarks
Heating & Cooling
- Air Conditioning: Yes
- Cooling Type: Central Air
- Heating Type: 90%+ High Efficiency, Forced Air
- Water Heater: Gas
Utilities
- Sewer: Sewer Connected
- Water: Public
Structural Information
- Structure Type: House
- Exterior Const.: Cement Planked, Wood
- Roof: Composition
- Entry Location: Main
- Square Feet: 1,295
- Finished Total: 1,295 Sq. Ft.
- Year Built: 2004
Lot Features
- Property View: Territorial
- Lot Size (Acres): 0.11
- Lot Size (Sq. Ft.): 4,792
- Lot Size Source: Public records
- Topography: Level
- Lot Features: Cul-De-Sac, Curbs, Dead End Street, Paved, Sidewalk
- Trees/Vegetation: Garden Space
Financial Considerations
- Association Fee: $289
- Assoc Fee Freq.: Monthly
- Tax Amount: $4,344
- Tax Year: 2026
- Terms: Cash, Conventional, FHA, VA Loan
Disclosures and Reports
- Special Conditions: None
- Inclusions: Dishwasher(s), Garbage Disposal, Refrigerator(s), Stove(s)/Range(s)
- Property ID: 52930001500
- Lot Number: 15
Listed by Patty Miller | RE/MAX Parkside Affiliates | (360) 754-7090
Sold by Dusty Roberts | Pellego, Inc.
Get Pre-Approved Today
Schools
Schools serving 4201 Bainbridge Ct NE
School District:North Thurston Public Schools
| Name | Grades | Distance |
|---|---|---|
Olympic View Elementary School, Lacey, WA 1330 Horne Ave NE, Lacey, WA 98516 | K-5 | 2.5 mi |
Salish Middle School 8605 Campus Glen Drive Northeast, Lacey, WA 98516 | 6-8 | 0.8 mi |
River Ridge High School 350 River Ridge Drive Southeast, Lacey, WA 98513 | 9-12 | 2.6 mi |
Disclaimer:
School attendance boundaries provided by ATTOM Data Solutions and are for reference only. Contact the school directly to verify enrollment eligibility.
Price & Sales History for 4201 Bainbridge Ct NE
Date
Details
Price
Change
Source
5/13/2026
Sold
$496,800
-0.44%
MLS
4/07/2026
Listed
$499,000
—
MLS
Disclaimer: Historical sales information is derived from public records provided by the county offices. Information is not guaranteed and should be independently verified.
4201 Bainbridge Court NE, Lacey, WA 98516 (MLS# 2502957) is a Single Family property that was sold at $496,800 on May 13, 2026. Want to learn more about 4201 Bainbridge Court NE? Do you have questions about finding other Single Family real estate for sale in Lacey? You can browse all Lacey real estate or contact a Coldwell Banker agent to request more information.