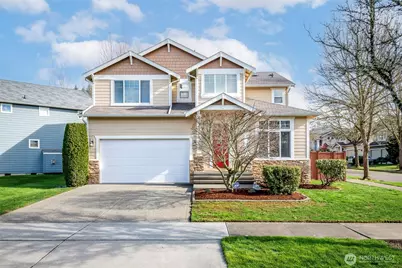
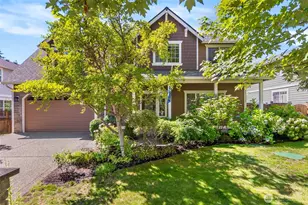
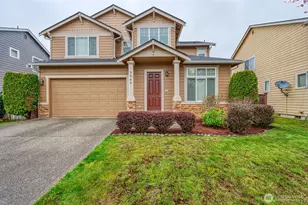
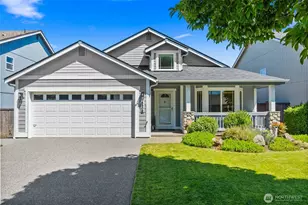
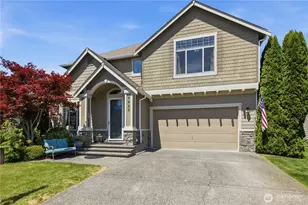
Full Property Details for 4303 Rigi St SE
General
- Sold For: $573,000
- HOA FEE: $42/month
- Taxes: $528 (2025)
- Status: Closed
- Type: Single Family
- Source: NWMLS
- MLS ID: 2482513
- Added to Site: 243 day(s) ago
Interior
- Interior Features: Ceiling Fan(s), Dbl Pane/Storm Window, Dining Room, Fireplace, French Doors, Loft, Pantry, Security System, Vaulted Ceiling(s), Walk-In Closet(s), Water Heater
- Fireplace: Yes
- Number of Fireplaces: 1
- Fireplace(s): Gas
- Appliances: Dishwasher(s), Dryer(s), Garbage Disposal, Microwave(s), Refrigerator(s), Stove(s)/Range(s), Washer(s)
- Flooring: Hardwood, Vinyl, Carpet
Rooms
- Total Bathrooms: 3
- Full Bathrooms: 2
- Half Bathrooms: 1
- Upper - Full Baths: 2
- Main Floor Baths: 1
- Main - 1/2 Baths: 1
- Total Bedrooms: 4
- Bedrooms Upper: 4
Additional Information
- Amenities: Cable TV, Fenced-Fully, Gas Available, High Speed Internet, Patio
- Security/Safety: Fully Fenced, Security System
Parking
- Garage: Yes
- Attached garage: Yes
- Covered Spaces: 2
- Parking Features: Driveway, Attached Garage, Off Street
Location
- Area: 450 - Lacey
- County: Thurston
- Subdivision: Lacey
- Building Name: Schilter Farm
- Driving Directions: From I-5: Exit #109, Right onto Martin Way E, Left onto College St SE, Right onto 37th Ave SE, Left onto Ingleside Dr SE, Left onto Pilatus Ave SE, Left onto Rigi St SE, Home on Right.
- Direction Faces: West
School Information
- High School District: North Thurston
- Elementary School: Mountain View Elementary
- Middle School: Komachin Mid
- High School: North Thurston High
Community
- Association: Yes
- Assoc. Fees Include: Common Area Maintenance, Road Maintenance
Heating & Cooling
- Air Conditioning: Yes
- Cooling Type: Central Air, Forced Air
- Heating Type: Forced Air
- Water Heater: Gas
Utilities
- Sewer: Sewer Connected
- Water: Public
Structural Information
- Structure Type: House
- Exterior Const.: Cement Planked, Stone, Wood Products
- Basement Desc.: None
- Foundation: Poured Concrete
- Roof: Composition
- Entry Location: Main
- Square Feet: 2,244
- Finished Total: 2,244 Sq. Ft.
- Year Built: 2009
Lot Features
- Property View: Territorial
- Lot Size (Acres): 0.1175
- Lot Size (Sq. Ft.): 5,118
- Lot Size Source: Realist
- Topography: Level
- Lot Features: Corner Lot, Curbs, Sidewalk
- Trees/Vegetation: Garden Space
Financial Considerations
- Association Fee: $42
- Assoc Fee Freq.: Monthly
- Tax Amount: $528
- Tax Year: 2025
- Terms: Cash, Conventional, FHA, VA Loan
Disclosures and Reports
- Special Conditions: None
- Inclusions: Dishwasher(s), Dryer(s), Garbage Disposal, Microwave(s), Refrigerator(s), Stove(s)/Range(s), Washer(s)
- Property ID: 72490010700
Listed by Ryan Patrick McDonald | eXp Realty | (888) 317-5197
Sold by Mustafa Ziad | Premier Real Estate Partners