No photo available
$989,000 Just Listed
Get directions
View more dates
Join us at 4309 Bogey Drive NE on:
- Open House: 10:00 AM - 12:00 PM
Sunday 5/31 10:00 AM - 12:00 PM
4309 Bogey Drive NE,Lacey, WA 985164309 Bogey Drive NELaceyWA98516
Property Description
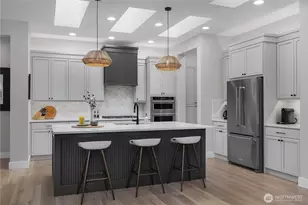
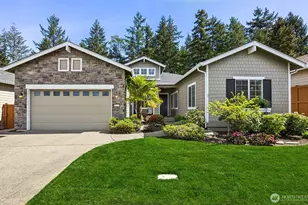
Located on the 17th Fairway, facing the 17th Green, you will find the coveted Torrey, Rob Rice built, floorplan. Peaceful, east facing, main floor living w 4bedrooms, 3.5 bathrooms. Enjoy the luxury of sipping coffee in the morning, post-round cocktails, or BBQs as you watch play unfold on the expansive covered back deck. The gourmet kitchen is the heart of your new home, complete w beautiful appliances, quartz countertops, an island big enough for clubhouse gatherings, a perfect breakfast nook & wait till you see the oversized pantry! Positioned in the front of the home is the den, away from everyone else, making the perfect work space or scorekeeping room. The Great Room flaunts gorgeous engineered hardwood floors, gas fireplace & oversized sliding glass doors to the covered backyard patio. The primary suite has sliding glass doors, is on one side of the home, while the other rooms are located on the opposite side. The loft is where the 4th bedroom is, w one full bath and a small living room space. Central AC ready for hot summer months, sprinkler system, a generator, 3car garage to park all the cars, (maybe your dream car), window coverings & a fully fenced in back yard, essentially making the back patio a 2nd living room &/or outdoor kitchen! Completing this turn-key, golf-centric sanctuary-where the lost balls practically come with the house. Minutes from JBLM, shopping, restaurants, pickleball courts, hospitals, Starbucks and so much more. Come see this home today.
Full Property Details
Full Property Details for 4309 Bogey Dr NE
General
- Price: $989,000
- HOA FEE: $75/month
- Taxes: $9,196 (2026)
- Status: Active
- Type: Single Family
- Source: NWMLS
- MLS ID: 2527591
- Updated: 5/29/2026
- Added to Site: 2 day(s) ago
Interior
- Interior Features: Bath Off Primary, Ceiling Fan(s), Dbl Pane/Storm Window, Dining Room, Fireplace, Loft, Pantry, Sprinkler System, Vaulted Ceiling(s), Walk-In Closet(s), Water Heater, Wired for Generator
- Fireplace: Yes
- Number of Fireplaces: 1
- Fireplace(s): Gas
- Appliances: Dishwasher(s), Dryer(s), Garbage Disposal, Microwave(s), Refrigerator(s), Stove(s)/Range(s), Washer(s)
- Flooring: Ceramic Tile, Engineered Hardwood, Laminate, Carpet
Rooms
Bathrooms
- Total Bathrooms: 4
- Full Bathrooms: 3
- Half Bathrooms: 1
- Upper - Full Baths: 1
- Main Floor Baths: 3
- Main - 1/2 Baths: 1
Bedrooms
- Total Bedrooms: 4
- Bedrooms Upper: 1
- Bedrooms Main: 3
Additional Information
- Amenities: Cable TV, Fenced-Fully, Gas Available, High Speed Internet, Patio, Sprinkler System
- Security/Safety: Fully Fenced
Parking
- Garage: Yes
- Attached garage: Yes
- Covered Spaces: 3
- Uncovered Spaces: 3
- Parking Features: Attached Garage
Location
- Area: 446 - Thurston Ne
- County: Thurston
- Subdivision: Meridian
- Building Name: Campus Estates
- Driving Directions: From Martin Way E, right onto Meridian Rd, Orion Dr, right onto Willamette Dr, 2nd exit at roundabout, right onto Campus Highlands Dr, becomes Campus Park Dr, left onto Bogey Dr NE.
- Direction Faces: East
School Information
- High School District: North Thurston
- Elementary School: Meadows Elem
- Middle School: Salish Middle
- High School: River Ridge High
Community
- Association: Yes
- Assoc. Fees Include: Common Area Maintenance
Heating & Cooling
- Air Conditioning: Yes
- Cooling Type: 90%+ High Efficiency, Central Air, Forced Air, Heat Pump
- Heating Type: 90%+ High Efficiency, Forced Air, Heat Pump
- Water Heater: Gas
Utilities
- Sewer: Sewer Connected
- Water: Public
Structural Information
- Architectural Style: Modern
- Structure Type: House
- Builder: Evergreen Heights LLC
- Exterior Const.: Cement/Concrete, Stone, Wood
- Basement Desc.: None
- Foundation: Poured Concrete
- Roof: Composition
- Entry Location: Main
- Square Feet: 3,330
- Finished Total: 3,330 Sq. Ft.
- Year Built: 2018
- Property Condition: Very Good
Lot Features
- Property View: Golf Course, Territorial
- Lot Size (Acres): 0.2046
- Lot Size (Sq. Ft.): 8,912
- Lot Size Source: County Records
- Topography: Level
- Lot Features: Curbs, Paved, Sidewalk
Financial Considerations
- Association Fee: $75
- Assoc Fee Freq.: Monthly
- Tax Amount: $9,196.12
- Tax Year: 2026
- Terms: Cash, Conventional, FHA, VA Loan
Disclosures and Reports
- Special Conditions: None
- Inclusions: Dishwasher(s), Dryer(s), Garbage Disposal, Microwave(s), Refrigerator(s), Stove(s)/Range(s), Washer(s)
- Property ID: 38160002200
Listed by Jackie E Davis | eXp Realty | (888) 317-5197
Get Pre-Approved Today
Get a Great Insurance Rate
Schools
Schools serving 4309 Bogey Dr NE
School District:North Thurston Public Schools
| Name | Grades | Distance |
|---|---|---|
Meadows Elementary School 836 Deerbrush Dr SE, Lacey, WA 98513 | PK-5 | 3.2 mi |
Salish Middle School 8605 Campus Glen Drive Northeast, Lacey, WA 98516 | 6-8 | 1 mi |
River Ridge High School 350 River Ridge Drive Southeast, Lacey, WA 98513 | 9-12 | 2.6 mi |
Disclaimer:
School attendance boundaries provided by ATTOM Data Solutions and are for reference only. Contact the school directly to verify enrollment eligibility.
Price & Sales History for 4309 Bogey Dr NE
Date
Details
Price
Change
Source
5/28/2026
Listed
$989,000
25.99%
MLS
3/24/2021
Sold
$785,000
—
Public Record
Disclaimer: Historical sales information is derived from public records provided by the county offices. Information is not guaranteed and should be independently verified.
Tax History
Tax History for 4309 Bogey Dr NE
Year
Property Taxes
Change
Tax Assessment
Change
2026
$9,196
-1%
$887,700
-1%
2025
$9,289
22%
$894,800
23%
2021
$7,613
-4%
$726,600
-13%
2023
$7,960
5%
$837,100
37%
2021
$7,613
4%
$610,200
1%
2020
$7,289
8%
$607,000
417%
2019
$6,770
431%
$117,400
24%
2018
$1,274
574%
$94,700
572%
2017
$189
—
$14,100
—
Disclaimer: Historical tax information is derived from public records provided by the county offices. Information is not guaranteed and should be independently verified.
Estimate the Cost
Estimate the Cost for 4309 Bogey Dr NE
4309 Bogey Drive NE, Lacey, WA 98516 (MLS# 2527591) is a Single Family property with 4 bedrooms, 3 full bathrooms and 1 partial bathroom. 4309 Bogey Drive NE is currently listed for $989,000 and was received on May 28, 2026. Want to learn more about 4309 Bogey Drive NE? Do you have questions about finding other Single Family real estate for sale in Central Lacey? You can browse all Central Lacey real estate or contact a Coldwell Banker agent to request more information.