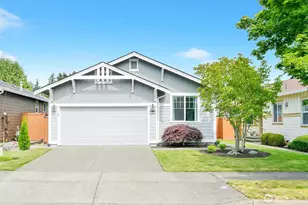
Full Property Details for 4921 Bend Dr NE
General
- Sold For: $479,000
- HOA FEE: $289/month
- Taxes: $1,576 (2026)
- Status: Closed
- Type: Single Family
- Source: NWMLS
- MLS ID: 2558174
- Added to Site: 78 day(s) ago
Interior
- Interior Features: Dbl Pane/Storm Window, Fireplace, Walk-In Closet(s)
- Fireplace: Yes
- Number of Fireplaces: 1
- Fireplace(s): Gas
- Appliances: Dishwasher(s), Dryer(s), Garbage Disposal, Microwave(s), Refrigerator(s), Stove(s)/Range(s), Washer(s)
- Flooring: Engineered Hardwood
Rooms
- Total Bathrooms: 2
- Full Bathrooms: 1
- 3/4 Bathrooms: 1
- Main Floor Baths: 1
- Main - 3/4 Baths: 1
- Lower - Full Baths: 1
- Total Bedrooms: 2
- Bedrooms Main: 2
Parking
- Garage: Yes
- Attached garage: Yes
- Covered Spaces: 2
- Parking Features: Attached Garage
Location
- Area: 446 - Thurston Ne
- County: Thurston
- Subdivision: Jubilee
- Driving Directions: From Marvin Rd NE, turn East on Columbia Way NE. Go north (left) on Vashon Dr NE. Take 1st right on Spokane St NE. Take 1st left on Bend Dr NE to 4921 on left.
School Information
- High School District: North Thurston
Community
- Association: Yes
- Assoc. Fees Include: Lawn Service, See Remarks
Heating & Cooling
- Air Conditioning: Yes
- Cooling Type: Heat Pump
- Heating Type: Heat Pump
Utilities
- Sewer: Sewer Connected
- Water: Public
Structural Information
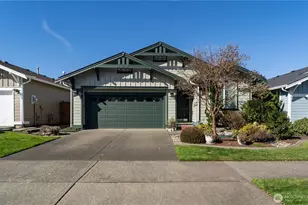
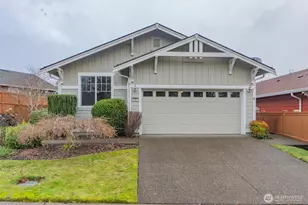
- Structure Type: House
- Exterior Const.: Cement Planked, Wood Products
- Basement Desc.: None
- Foundation: Poured Concrete
- Roof: Composition
- Entry Location: Main
- Square Feet: 1,406
- Finished Total: 1,406 Sq. Ft.
- Year Built: 2007
Lot Features
- Lot Size (Acres): 0.1033
- Lot Size (Sq. Ft.): 4,500
- Lot Size Source: Thurston County
Financial Considerations
- Association Fee: $289
- Assoc Fee Freq.: Monthly
- Tax Amount: $1,576
- Tax Year: 2026
- Terms: Cash, Conventional, VA Loan
Disclosures and Reports
- Special Conditions: None
- Inclusions: Dishwasher(s), Dryer(s), Garbage Disposal, Microwave(s), Refrigerator(s), Stove(s)/Range(s), Washer(s)
- Property ID: 52930103000
Listed by Bob McCarthy | Better Homes and Gardens RE PC | (253) 435-5500
Sold by Katie Christensen | NextHome Northwest Group